


$492,500
$515,000
4.4%For more information regarding the value of a property, please contact us for a free consultation.
4687 Shady Ridge ROW Greenwood, IN 46143
4 Beds
3 Baths
3,918 SqFt
Key Details
Sold Price $492,500
Property Type Single Family Home
Sub Type Single Family Residence
Listing Status Sold
Purchase Type For Sale
Square Footage 3,918 sqft
Price per Sqft $125
Subdivision Shadow Ridge
MLS Listing ID 22076744
Sold Date 09/08/26
Bedrooms 4
Full Baths 3
HOA Fees $41/ann
HOA Y/N Yes
Year Built 2013
Tax Year 2025
Lot Size 10,890 Sqft
Acres 0.25
Property Sub-Type Single Family Residence
Property Description
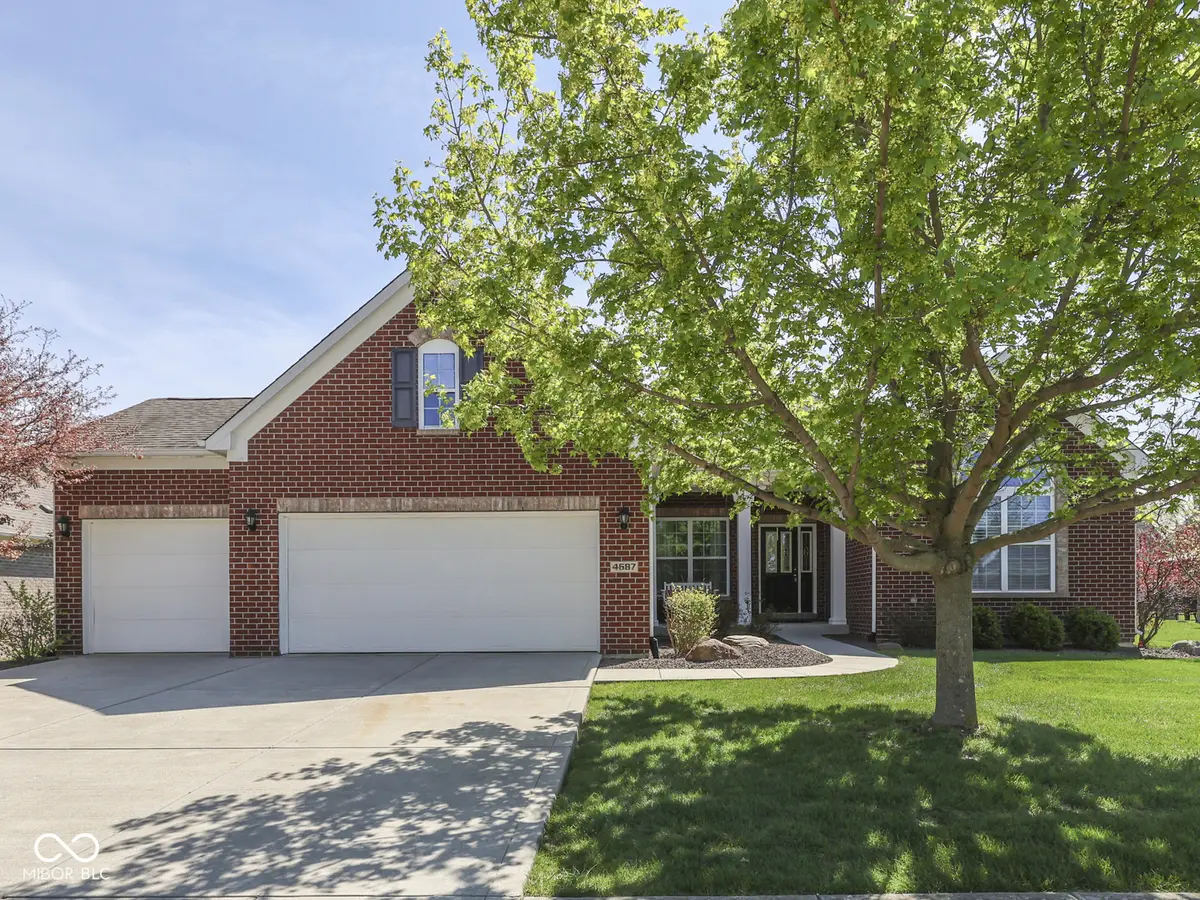
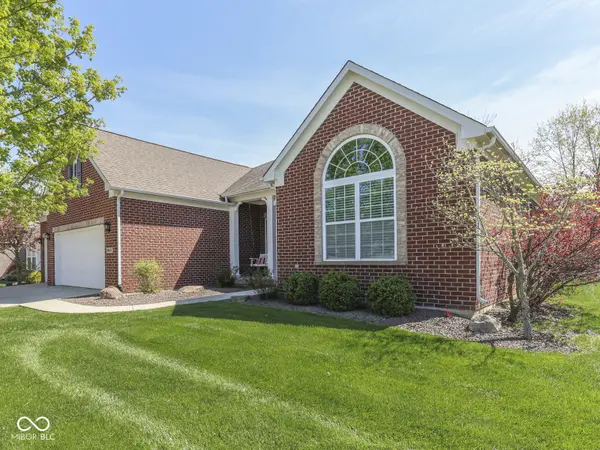
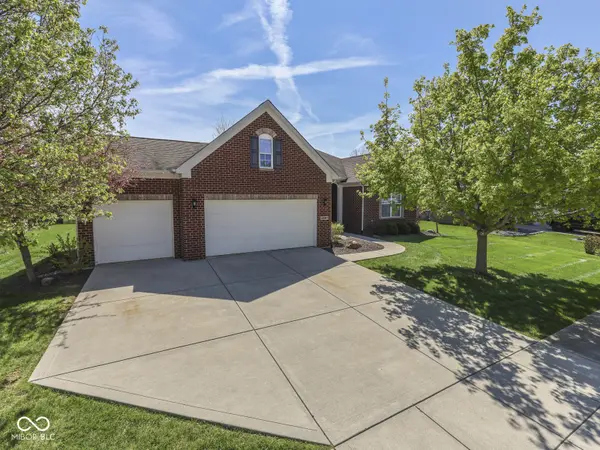
NEW PRICE - Check Out The Pics - **HICKORY STICK GOLF COURSE** RANCH +Finished BASEMENT: 4 Bedroom & 3 Full Bath + LOFT & 3-CAR GARAGE on Quiet Cul De Sac Lot; Original Owner, Nearly 4000 SQFT under roof & Covered Porch, Pergola & Wooden Deck & Basketball Court; MAIN~ 9ft Ceiling, Can Lights, Open Concept, Split Bedroom; Gourmet KITCHEN: Granite Countertops, Center Isle, 42" Cabinets, SS Appliances, Undermount Sink, Pantry & BREAKFAST NOOK: Engineered Hardwood Floor; GREAT ROOM: 12 Ft Ceiling, Gas Fireplace; OFFICE: French Doors; MASTER: Upgrade bath with Tub & Separate Walk-in Shower, W/I Closet; SPLIT BED 2 LNDRY: Private; Upgrade Staircase to Large Carpeted Upstairs LOFT: Reading Retreat/Rec Room/Game Room/Den & Lots of Natural Light; FINISHED BASEMENT~ Giant FAMILY ROOM; FULL BATH; GUEST ROOM; EXERCISE AREA; STORAGE ROOM; OUT~ Big Driveway, 3 Car Garage, Basketball Concrete Court, Wooden Deck & Pergola, Covered Front Porch w/ room for a Porch Swing. Active Community features 18 Hole Links Golf Course, "The Haven", Club House, Community Pool, Trails and near shopping, grocery, hospitals, Mallow Run Winery, CG Schools, Southside Soccer Club, CG Bantam Football, & more.
Location
State IN
County Johnson
Rooms
Basement Ceiling - 9+ feet, Daylight, Finished
Main Level Bedrooms 3
Interior
Interior Features High Ceilings, Kitchen Island, Entrance Foyer, Paddle Fan, Eat-in Kitchen, Pantry, Walk-In Closet(s), Wood Work Painted
Heating Forced Air, Natural Gas
Cooling Central Air, Heat Pump
Fireplaces Number 1
Fireplaces Type Family Room, Gas Log, Gas Starter
Equipment Smoke Alarm, Sump Pump
Fireplace Y
Appliance Electric Cooktop, Disposal, Double Oven, Electric Water Heater
Exterior
Exterior Feature Other
Garage Spaces 3.0
Utilities Available Cable Connected, Electricity Connected, Natural Gas Connected, Sewer Connected, Water Connected
Water Access Desc Public
Building
Story One Leveland + Loft
Foundation Concrete Perimeter
Water Public
Architectural Style Ranch
Structure Type Brick,Cement Siding
New Construction true
Schools
School District Center Grove Community School Corp
Others
HOA Fee Include Association Home Owners,Clubhouse,Entrance Common,Maintenance,ParkPlayground,Walking Trails
Ownership Mandatory Fee
Read Less
Want to know what your home might be worth? Contact us for a FREE valuation!

Our team is ready to help you sell your home for the highest possible price ASAP

© 2026 All listing information is courtesy of MIBOR Broker Listing Cooperative(R) as distributed by MLS Grid. All rights reserved.
NEARBY SCHOOLS & BUSINESSES