


$735,000
$725,000
1.4%For more information regarding the value of a property, please contact us for a free consultation.
6404 N Sherman DR Indianapolis, IN 46220
4 Beds
4 Baths
4,680 SqFt
Key Details
Sold Price $735,000
Property Type Single Family Home
Sub Type Single Family Residence
Listing Status Sold
Purchase Type For Sale
Square Footage 4,680 sqft
Price per Sqft $157
Subdivision Sylvan Estates
MLS Listing ID 22115204
Sold Date 09/09/26
Bedrooms 4
Full Baths 3
Half Baths 1
HOA Y/N Yes
Year Built 1952
Tax Year 2025
Lot Size 0.680 Acres
Acres 0.68
Property Sub-Type Single Family Residence
Property Description
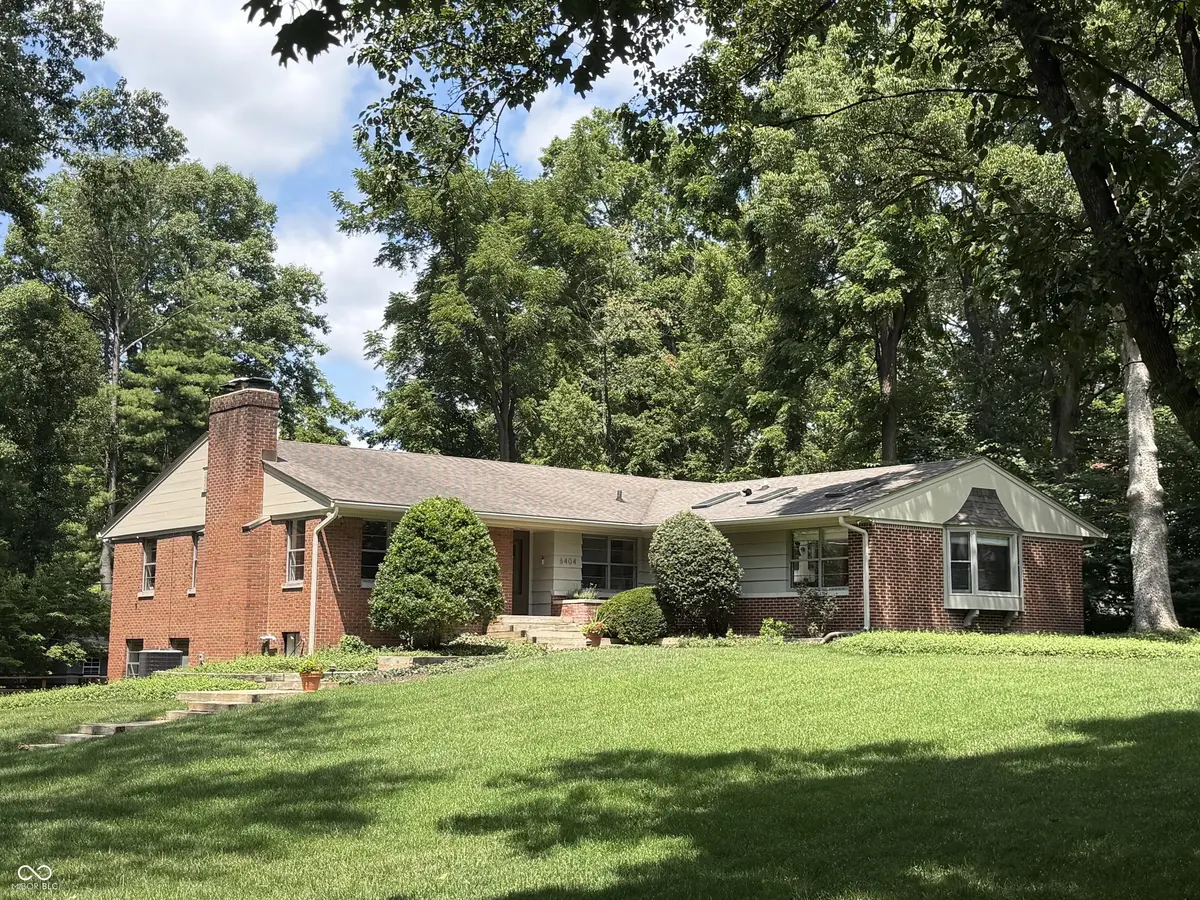
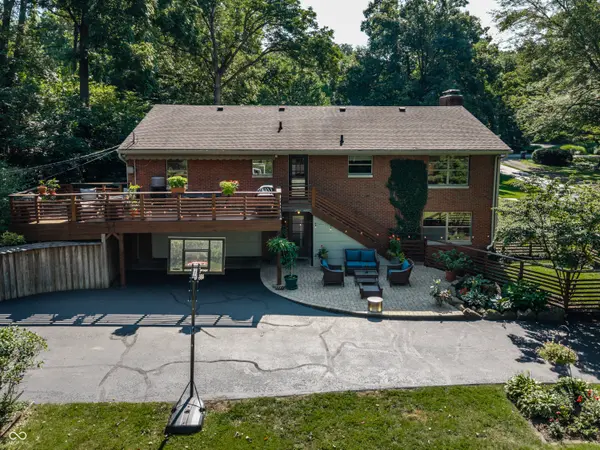
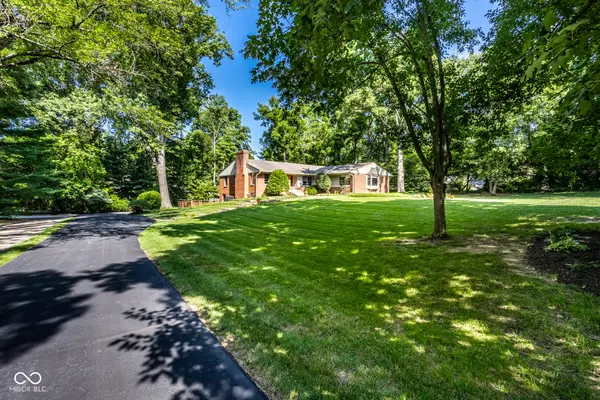
This stunning ranch perfectly captures that sought-after mid-century modern soul with the solid, "they don't make them like this anymore" craftsmanship of Rapidex concrete block construction. Step inside to find a home that feels both timeless and refreshed, featuring gorgeous parquet floors and rich hardwoods that flow through the living and dining areas. The updated kitchen serves as the heart of the home, while the layout offers incredible versatility with two distinct living spaces plus a dedicated den, perfect for a home office. The primary suite has been elevated with a completely renovated bathroom, offering a fresh, contemporary retreat. Storage will never be an issue here; the home is thoughtfully designed with ample closet space and storage solutions throughout. For those with a collection or a need for a year round workspace, the 3-car garage is a major bonus, which it is fully heated and cooled for ultimate comfort. Downstairs, the walk-out basement is a true showstopper, complete with a wet bar that's ready for entertaining. Venture outside and enjoy the park like setting on the rebuilt deck featuring a roll out awning, allowing you to enjoy the fantastic lot regardless of the sun. You'll also have total peace of mind thanks to the dual furnace and AC units, two of which are brand new. With four bedrooms, three and a half bathrooms, and a prime location that balances character with modern reliability, this home is a rare find.
Location
State IN
County Marion
Rooms
Basement Walk-Out Access
Main Level Bedrooms 4
Kitchen Kitchen Updated
Interior
Interior Features Attic Access, Built-in Features, Wet Bar, Wood Work Painted, Eat-in Kitchen
Heating Forced Air, Natural Gas
Cooling Central Air
Fireplaces Number 2
Fireplaces Type Family Room, Gas Log, Living Room, Wood Burning
Equipment Smoke Alarm
Fireplace Y
Appliance Dishwasher, Disposal, MicroHood, Gas Oven, Refrigerator, Bar Fridge, Water Heater, Water Softener Owned
Exterior
Garage Spaces 3.0
Water Access Desc Public
Building
Story One
Foundation Block
Water Public
Architectural Style Ranch, Traditional
Structure Type Brick
New Construction false
Schools
Elementary Schools Clearwater Elementary School
Middle Schools Eastwood Middle School
High Schools North Central High School
School District Msd Washington Township
Others
Ownership Voluntary Fee
Read Less
Want to know what your home might be worth? Contact us for a FREE valuation!

Our team is ready to help you sell your home for the highest possible price ASAP

© 2026 All listing information is courtesy of MIBOR Broker Listing Cooperative(R) as distributed by MLS Grid. All rights reserved.
NEARBY SCHOOLS & BUSINESSES