

$245,000
$259,500
5.6%For more information regarding the value of a property, please contact us for a free consultation.
7 Watson CT Trafalgar, IN 46181
3 Beds
2 Baths
1,285 SqFt
Key Details
Sold Price $245,000
Property Type Single Family Home
Sub Type Single Family Residence
Listing Status Sold
Purchase Type For Sale
Square Footage 1,285 sqft
Price per Sqft $190
Subdivision Spring Lake Estates
MLS Listing ID 22110491
Sold Date 08/28/26
Bedrooms 3
Full Baths 2
HOA Fees $9/ann
HOA Y/N Yes
Year Built 2020
Tax Year 2025
Lot Size 10,018 Sqft
Acres 0.23
Property Sub-Type Single Family Residence
Property Description
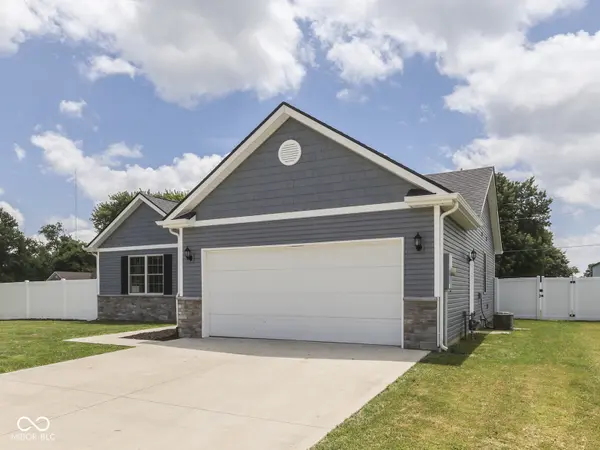
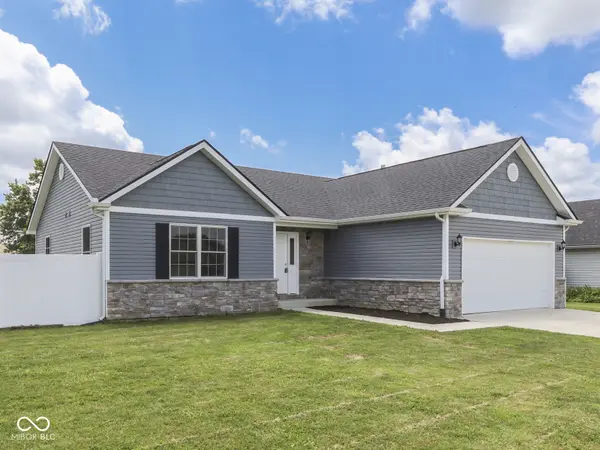
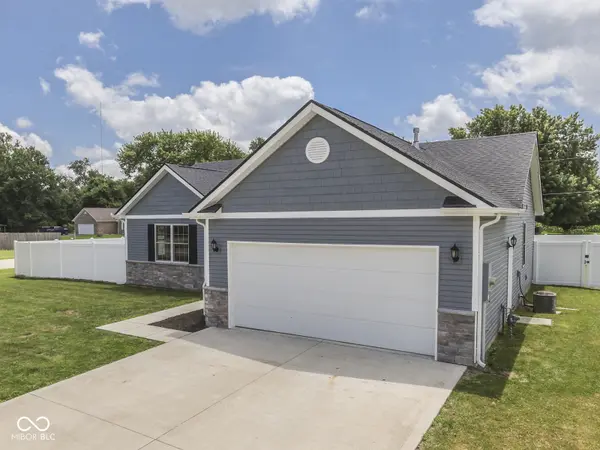
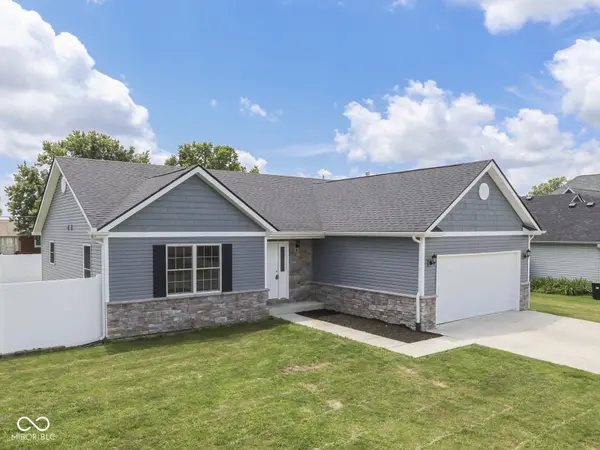
HEART of TRAFALGAR - SPRING LAKE ESTATES - LIKE NEW: 1300sqft RANCH 3 BED 2.5 BATH completed in 2020, featuring Open Concept Design w/ MASTER: Walk-In Closet, Big Walk-In Shower, Ensuite is Plumbed for Gas Fireplace, NEW CARPET & PAINT; BED 2 & 3: Split Bedroom, Tub & Shower Full Bathroom, W/i Closets, NEW CARPET & PAINT; KITCHEN: Eat-In w Brkfst Area, Pantry, NEW VINYL HW Floor & PAINT, Pendant Lights, Cathedral Ceiling, Lots of Counter & Cabinet Space; LAUNDRY/MUDROOM: Spacious, Private, & 1/2 Bath, New Flooring & Paint; GREAT ROOM: Giant, NEW CARPET & PAINT, Plumbed for 2nd Gas FP, Cathedral Ceiling; FINISHED 2 CAR GARAGE: Service Door & Window for Great Natural Light, Garage Door Opener, Crawl Space Access, Attic Overhead; OUTSIDE: Large Back & Side Yard, Custom Vinyl Privacy Fence, 10x10 Concrete Patio, 12 x16 Minibarn; Home was recently Power Washed, Large Concrete Driveway, Fresh Mulch & No Neighbors Behind on Quiet Cul De Sac Lot; ALSO: Low HOA, Updated Bathrooms, Sparkling Clean, Hardwired Smoke Detectors, Upgrade Windows, Newer ROOF, GUTTERS, SIDING, FURNACE, A/C, WATER HTR, KITCHEN APPLIANCES: 2020, Upgraded Lights and Hunter Ceiling Fans, 1 Mile from Schools, Park, Athletics, Arts, & Easy to the Johnson County Lakes, SR 135, SR 252, Easy to Brown County State Park & Steps away from Casey's & Crowbar!
Location
State IN
County Johnson
Rooms
Main Level Bedrooms 3
Kitchen Kitchen Country, Kitchen Updated
Interior
Interior Features Attic Access, Tray Ceiling(s), Entrance Foyer, Paddle Fan, Hi-Speed Internet Availbl, Pantry, Walk-In Closet(s), WoodWorkStain/Painted
Heating Forced Air, Electric
Cooling Central Air
Equipment Smoke Alarm
Fireplace Y
Appliance Dishwasher, Electric Water Heater, MicroHood, Gas Oven
Exterior
Exterior Feature Lighting
Garage Spaces 2.0
Utilities Available Cable Available, Electricity Connected, Natural Gas Connected, Sewer Connected, Water Connected
Water Access Desc Public
Building
Story One
Foundation Crawl Space, Concrete Perimeter
Water Public
Architectural Style Ranch, Traditional
Structure Type Vinyl With Brick
New Construction false
Schools
School District Nineveh-Hensley-Jackson United
Others
HOA Fee Include Association Home Owners
Ownership Mandatory Fee
Read Less
Want to know what your home might be worth? Contact us for a FREE valuation!

Our team is ready to help you sell your home for the highest possible price ASAP

© 2026 All listing information is courtesy of MIBOR Broker Listing Cooperative(R) as distributed by MLS Grid. All rights reserved.
NEARBY SCHOOLS & BUSINESSES