


$379,995
$379,995
For more information regarding the value of a property, please contact us for a free consultation.
8141 Clary LN Pendleton, IN 46064
5 Beds
3 Baths
2,631 SqFt
Key Details
Sold Price $379,995
Property Type Single Family Home
Sub Type Single Family Residence
Listing Status Sold
Purchase Type For Sale
Square Footage 2,631 sqft
Price per Sqft $144
Subdivision Maple Trails
MLS Listing ID 22091433
Sold Date 09/08/26
Bedrooms 5
Full Baths 3
HOA Fees $33/ann
HOA Y/N Yes
Year Built 2026
Tax Year 2025
Lot Size 10,018 Sqft
Acres 0.23
Property Sub-Type Single Family Residence
Property Description
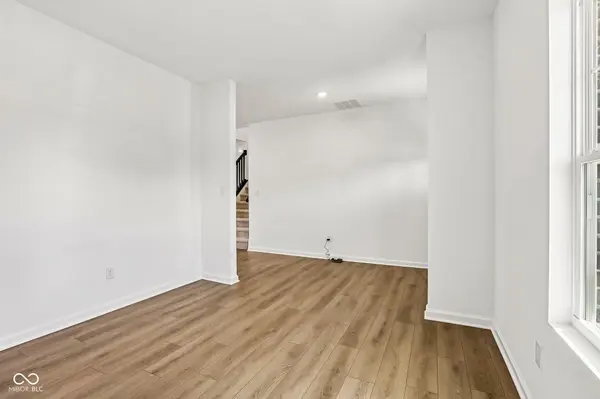
This beautifully designed Arbor home at 8141 Clary Ln offers the perfect combination of space, style, and everyday comfort in the welcoming Maple Trails community. This two-story home features 5 bedrooms, 3 full bathrooms, and over 2,600 square feet of thoughtfully designed living space ideal for growing households and entertaining alike. The heart of the home showcases a spacious kitchen with a large center island, ample cabinet space, and elegant stone countertops, all flowing seamlessly into inviting living areas designed for connection and ease. The primary suite is designed as a relaxing retreat and includes a spacious walk-in shower and a double vanity, while the upstairs hall bathroom also features a double vanity for added convenience. A guest suite on the main level with an additional full bathroom offers flexibility for visitors or multi-generational living. A dedicated laundry room adds convenience, and the welcoming front porch provides the perfect place to unwind. Nestled in a peaceful setting, Maple Trails offers scenic pond views, walking paths, and a quiet small-town atmosphere, all with easy access to major highways for a smooth commute to downtown Indianapolis, plus nearby shopping, dining, golf, parks, and everyday amenities that make this community an ideal place to call home.
Location
State IN
County Madison
Rooms
Main Level Bedrooms 1
Interior
Interior Features Attic Access, Bath Sinks Double Main, Kitchen Island, Entrance Foyer, In-Law Floorplan, Eat-in Kitchen, Pantry, Walk-In Closet(s)
Heating Forced Air, Heat Pump
Cooling Central Air
Equipment Smoke Alarm
Fireplace N
Appliance Dishwasher, Electric Water Heater, Microwave, Electric Oven
Exterior
Garage Spaces 3.0
Water Access Desc Public
Building
Story Two
Foundation Slab
Water Public
Architectural Style Traditional
Structure Type Vinyl With Brick
New Construction true
Schools
Elementary Schools Maple Ridge Elementary School
Middle Schools Pendleton Heights Middle School
High Schools Pendleton Heights High School
School District South Madison Com Sch Corp
Others
HOA Fee Include Entrance Common,Maintenance,Walking Trails
Ownership Mandatory Fee
Read Less
Want to know what your home might be worth? Contact us for a FREE valuation!

Our team is ready to help you sell your home for the highest possible price ASAP

© 2026 All listing information is courtesy of MIBOR Broker Listing Cooperative(R) as distributed by MLS Grid. All rights reserved.
NEARBY SCHOOLS & BUSINESSES