



$214,900
$214,900
For more information regarding the value of a property, please contact us for a free consultation.
1752 S Randolph ST Indianapolis, IN 46203
3 Beds
2 Baths
1,764 SqFt
Key Details
Sold Price $214,900
Property Type Single Family Home
Sub Type Single Family Residence
Listing Status Sold
Purchase Type For Sale
Square Footage 1,764 sqft
Price per Sqft $121
Subdivision Factory Place
MLS Listing ID 22117848
Sold Date 09/09/26
Bedrooms 3
Full Baths 2
HOA Y/N No
Year Built 1916
Tax Year 2025
Lot Size 4,356 Sqft
Acres 0.1
Property Sub-Type Single Family Residence
Property Description
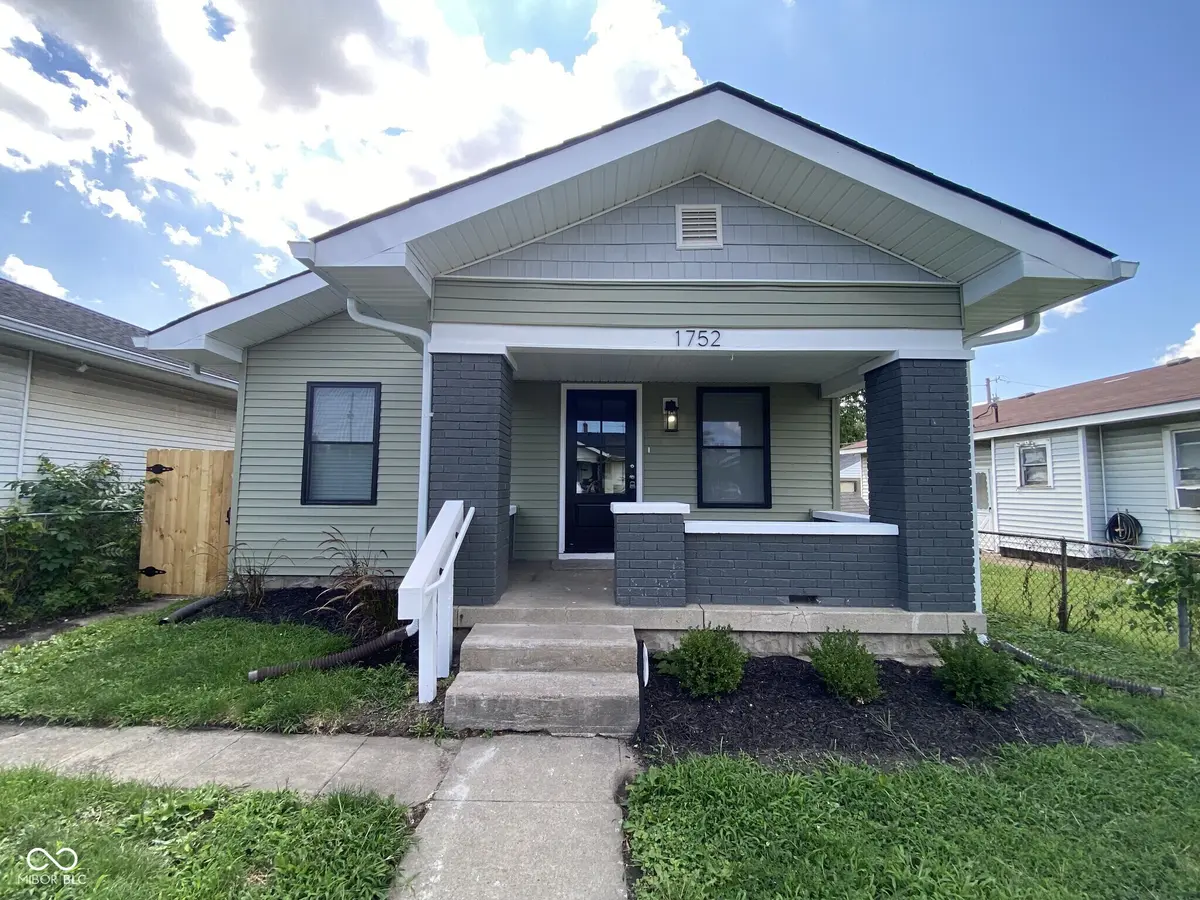
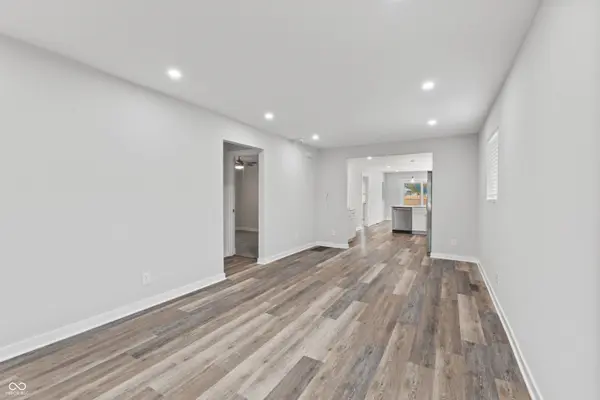
Discover the charm and modern convenience of this beautifully transformed single-family residence. Originally built in 1916, this 3-bedroom, 2-bath home has undergone a complete gut-to-the-studs renovation with a permitted room addition, expanding the home to approximately 1,236 square feet of thoughtfully designed living space. Far more than a cosmetic remodel, virtually everything has been replaced or rebuilt, including all-new electrical, plumbing, HVAC, roof, siding, windows, exterior and interior doors, drywall, flooring, fixtures and finishes. The heart of the home is the open-concept kitchen and living area, creating a bright and inviting space for everyday living and entertaining. The kitchen features white shaker-style soft-close cabinetry, quartz countertops, stainless steel appliances and a functional peninsula offering additional workspace and seating. The redesigned floor plan provides three bedrooms, two full bathrooms and a dedicated laundry room. Outside, the improvements continue with a new deck, privacy-fenced yard and welcoming front porch, providing plenty of space to relax or entertain. With extensive permitted improvements, new major mechanical systems and modern finishes throughout, this home offers the character and charm of an established Indianapolis neighborhood with the comfort, efficiency and peace of mind of a substantially rebuilt home. Truly move-in ready!
Location
State IN
County Marion
Rooms
Basement Partial, Unfinished
Main Level Bedrooms 3
Kitchen Kitchen Updated
Interior
Interior Features Attic Access, Breakfast Bar, Wood Work Painted
Heating Forced Air, Natural Gas
Cooling Central Air
Fireplace N
Appliance Dishwasher, Electric Water Heater, Disposal, MicroHood, Electric Oven, Refrigerator, Water Heater
Exterior
Utilities Available Cable Available, Electricity Connected, Natural Gas Connected, Sewer Connected, Water Connected
Water Access Desc Public
Building
Story One
Foundation Block
Water Public
Architectural Style Ranch
Structure Type Vinyl Siding
New Construction false
Schools
School District Indianapolis Public Schools
Read Less
Want to know what your home might be worth? Contact us for a FREE valuation!

Our team is ready to help you sell your home for the highest possible price ASAP

© 2026 All listing information is courtesy of MIBOR Broker Listing Cooperative(R) as distributed by MLS Grid. All rights reserved.
NEARBY SCHOOLS & BUSINESSES