




$335,000
$338,000
0.9%For more information regarding the value of a property, please contact us for a free consultation.
6680 Crestwell LN Indianapolis, IN 46268
4 Beds
3 Baths
2,860 SqFt
Key Details
Sold Price $335,000
Property Type Single Family Home
Sub Type Single Family Residence
Listing Status Sold
Purchase Type For Sale
Square Footage 2,860 sqft
Price per Sqft $117
Subdivision East
MLS Listing ID 22116336
Sold Date 09/09/26
Bedrooms 4
Full Baths 3
HOA Fees $33/ann
HOA Y/N Yes
Year Built 1999
Tax Year 2025
Lot Size 9,147 Sqft
Acres 0.21
Property Sub-Type Single Family Residence
Property Description
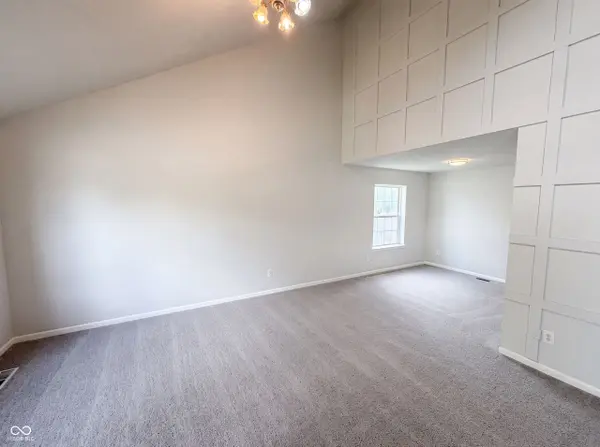
6680 Crestwell Ln is a two-story Indianapolis home with a brick front and an attached two-car garage. The kitchen features white cabinetry, stainless steel appliances, and a butcher-block island, and connects to the main living area with a fireplace and an adjoining enclosed sunroom with French doors. Multiple carpeted bedrooms include a primary suite with a walk-in closet, and the full bathrooms offer double vanities, a glass walk-in shower, and tub-and-shower combinations. A finished lower level provides additional recreation space, and a dedicated laundry room houses a stacked washer and dryer. Outside, a fully fenced backyard includes a shaded gazebo and open lawn. Defined living spaces and a practical layout complete this well-maintained residence with usable features throughout every room.. Included 100-Day Home Warranty with buyer activation
Location
State IN
County Marion
Interior
Interior Features Attic Access
Heating Forced Air
Cooling Central Air
Fireplaces Number 1
Fireplaces Type Other
Equipment None
Fireplace Y
Appliance Microwave, Dishwasher, Gas Oven
Exterior
Garage Spaces 2.0
Water Access Desc Public
Building
Story Two
Foundation Other
Water Public
Architectural Style Other
Structure Type Brick,Vinyl Siding
New Construction false
Schools
Elementary Schools College Park Elementary School
Middle Schools Lincoln Middle School
High Schools Pike High School
School District Msd Pike Township
Others
Ownership Mandatory Fee
Read Less
Want to know what your home might be worth? Contact us for a FREE valuation!

Our team is ready to help you sell your home for the highest possible price ASAP

© 2026 All listing information is courtesy of MIBOR Broker Listing Cooperative(R) as distributed by MLS Grid. All rights reserved.
NEARBY SCHOOLS & BUSINESSES