


$260,000
$280,000
7.1%For more information regarding the value of a property, please contact us for a free consultation.
2605 Shelby ST Indianapolis, IN 46203
6,582 SqFt
Key Details
Sold Price $260,000
Property Type Other Types
Sub Type Multi Family
Listing Status Sold
Purchase Type For Sale
Square Footage 6,582 sqft
Price per Sqft $39
MLS Listing ID 22092561
Sold Date 09/09/26
Year Built 1930
Tax Year 2024
Lot Size 9,583 Sqft
Acres 0.22
Property Sub-Type Multi Family
Property Description
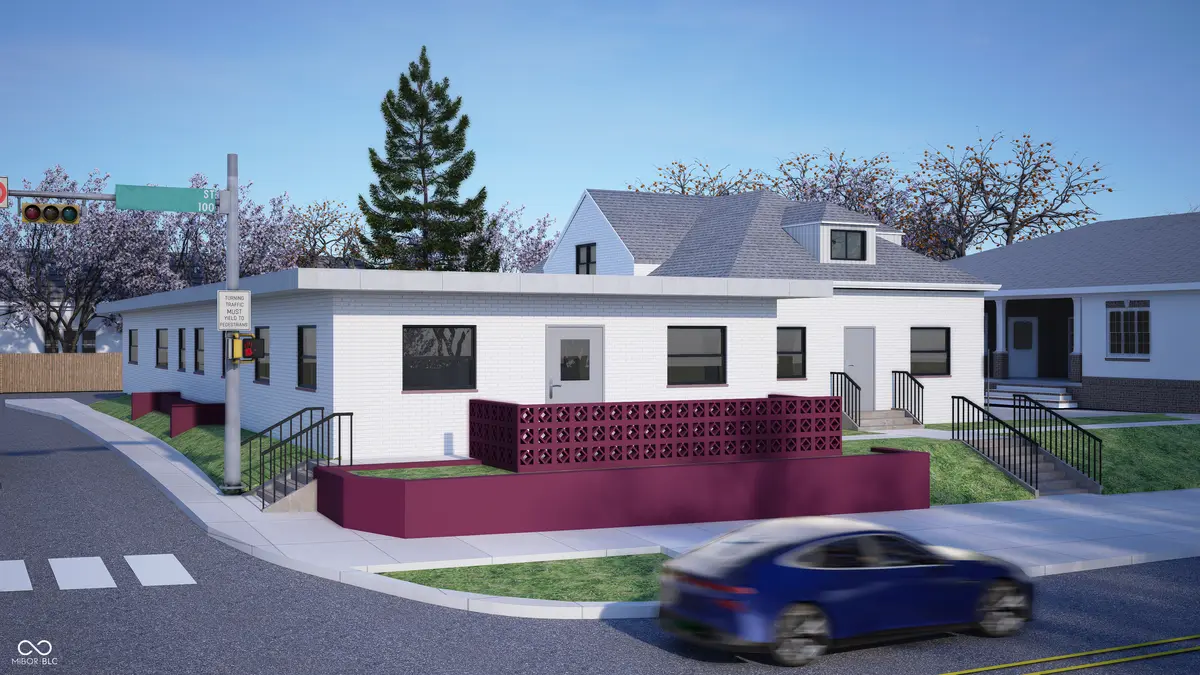
INVESTOR ALERT! PRICE IMPROVED!! Development opportunity in the heart of Garfield Park! Located at 2605 Shelby St, this 6-unit property sits directly across from the park in one of Indianapolis' fastest revitalizing neighborhoods, just minutes from downtown and steps from the Red Line. Walkable to local favorites like Parkside Public House, Cafe Babette, Skosh Coffee House, and the Garfield Park Branch Library. This fully gutted, down-to-the-studs asset is partially framed and ready for completion-offering a true value-add opportunity with significant upside. The unit mix includes two 1BR/1BA units (~500 sq ft each), three 2BR/1BA units (two ~500 sq ft and one ~1,000 sq ft), and one 3BR/2BA unit (~1,150 sq ft). A full renovation is required, including all major systems (plumbing, electrical, HVAC), drywall, and complete interior finishes. The property consists of two connected structures: a two-story building with one unit per level, and a single-story concrete block/brick building housing the remaining units. With construction at the framing stage, investors can tailor layouts and finishes to support long-, mid-, or short-term rental strategies-an ideal fit for this high-demand area. A scope of work is available, and a contractor is in place and ready to complete the project for buyers seeking a more turnkey execution. Additional features include a large front concrete patio and rear parking area off the alley. Sold as-is; cash, hard money, or renovation financing only.
Location
State IN
County Marion
Zoning C1- Commercial
Rooms
Basement Unfinished
Interior
Heating None
Cooling None
Fireplace N
Exterior
Utilities Available See Remarks
View Y/N false
Roof Type Asphalt,Flat
Building
Story 2
Structure Type Brick,Block,Vinyl Siding
New Construction false
Schools
School District Indianapolis Public Schools
Read Less
Want to know what your home might be worth? Contact us for a FREE valuation!

Our team is ready to help you sell your home for the highest possible price ASAP

© 2026 All listing information is courtesy of MIBOR Broker Listing Cooperative(R) as distributed by MLS Grid. All rights reserved.
NEARBY SCHOOLS & BUSINESSES