




$905,000
$895,000
1.1%For more information regarding the value of a property, please contact us for a free consultation.
2028 Rhettsbury ST Carmel, IN 46032
4 Beds
4 Baths
4,314 SqFt
Key Details
Sold Price $905,000
Property Type Single Family Home
Sub Type Single Family Residence
Listing Status Sold
Purchase Type For Sale
Square Footage 4,314 sqft
Price per Sqft $209
Subdivision The Village Of Westclay
MLS Listing ID 22117976
Sold Date 09/09/26
Bedrooms 4
Full Baths 3
Half Baths 1
HOA Fees $184/mo
HOA Y/N Yes
Year Built 2006
Tax Year 2025
Lot Size 6,098 Sqft
Acres 0.14
Property Sub-Type Single Family Residence
Property Description
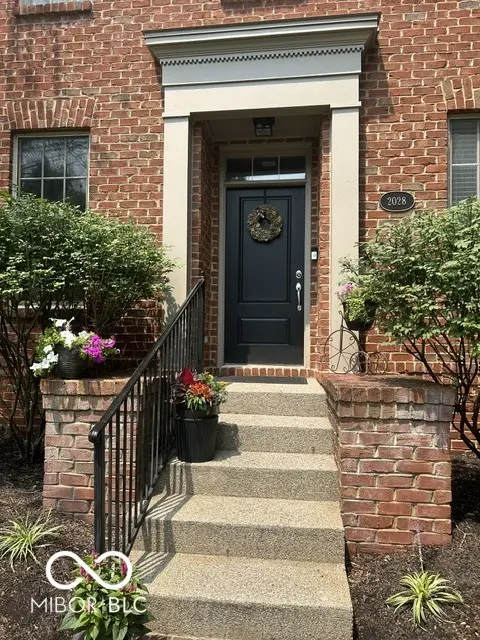
Welcome to The Village of WestClay! Stately Brick Georgian Home with classic detailing. Right in the heart of The Village surrounded by mature trees and a short walk to Village Center. 4 Bedrooms, 3 1/2 Bathrooms, 3 Car Garage, on Basement, 4,158 SF. Open Kitchen and Great Room with fireplace and built-ins. Breakfast Nook, Formal Dining and Office/Den complete the main level. Upstairs, the Spacious Primary Bedroom features a raised ceiling, wall of built-ins, and large Walk-in Closet. The primary bath includes Double Vanities, Whirlpool Tub, and Separate Walk-in Shower. Two additional bedrooms, each with walk-in closets have access to hall bath with double vanity. The fourth bedroom is located in the finished basement with full bath. Basement has ample room for pool, ping pong, movie night, and exercise equipment along with a small unfinished area for storage. Enjoy the charming shops, restaurants, parks, trails, clubhouses, pools, tennis courts, exercise rooms, and lovely common grounds. Well Maintained One Owner Home with New A/C in 2020, New 2 Zoned Furnace in 2024. Sump Pump with Battery Back-up two years old. New Roof in 2018.
Location
State IN
County Hamilton
Rooms
Basement Ceiling - 9+ feet, Finished
Interior
Interior Features Bath Sinks Double Main, Built-in Features, Tray Ceiling(s), Kitchen Island, Entrance Foyer, Paddle Fan, Pantry, Smart Thermostat, Walk-In Closet(s), WoodWorkStain/Painted
Heating Natural Gas
Cooling Central Air
Flooring Hardwood
Fireplaces Number 1
Fireplaces Type Great Room
Equipment Security System Owned, Smoke Alarm, Sump Pump w/Backup
Fireplace Y
Appliance Gas Cooktop, Dishwasher, Dryer, Disposal, Gas Water Heater, Microwave, Oven, Double Oven, Refrigerator, Washer, Water Heater, Water Softener Owned
Exterior
Garage Spaces 3.0
Utilities Available Cable Connected, Electricity Connected, Natural Gas Connected, Sewer Connected, Water Connected
View Y/N false
Water Access Desc Public
Building
Story Three Or More
Foundation Concrete Perimeter
Water Public
Architectural Style Georgian
Structure Type Brick,Cement Siding
New Construction false
Schools
Elementary Schools West Clay Elementary School
Middle Schools Creekside Middle School
High Schools Carmel High School
School District Carmel Clay Schools
Others
HOA Fee Include Association Home Owners,Clubhouse,Exercise Room,Insurance,Maintenance,ParkPlayground,Pickleball Court,Management,Tennis Court(s),Walking Trails
Ownership Mandatory Fee
Read Less
Want to know what your home might be worth? Contact us for a FREE valuation!

Our team is ready to help you sell your home for the highest possible price ASAP

© 2026 All listing information is courtesy of MIBOR Broker Listing Cooperative(R) as distributed by MLS Grid. All rights reserved.
NEARBY SCHOOLS & BUSINESSES