



$357,500
$359,900
0.7%For more information regarding the value of a property, please contact us for a free consultation.
9065 Stone Trace BLVD Avon, IN 46123
3 Beds
4 Baths
2,327 SqFt
Key Details
Sold Price $357,500
Property Type Condo
Sub Type Condominium
Listing Status Sold
Purchase Type For Sale
Square Footage 2,327 sqft
Price per Sqft $153
Subdivision Stone Haven
MLS Listing ID 22112525
Sold Date 09/09/26
Bedrooms 3
Full Baths 3
Half Baths 1
HOA Fees $150/mo
HOA Y/N Yes
Year Built 2021
Tax Year 2025
Lot Size 6,098 Sqft
Acres 0.14
Property Sub-Type Condominium
Property Description
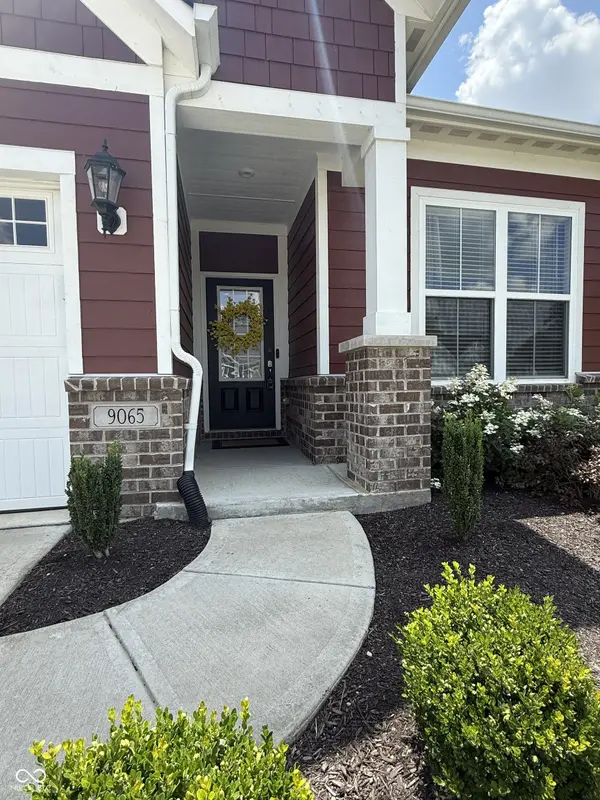
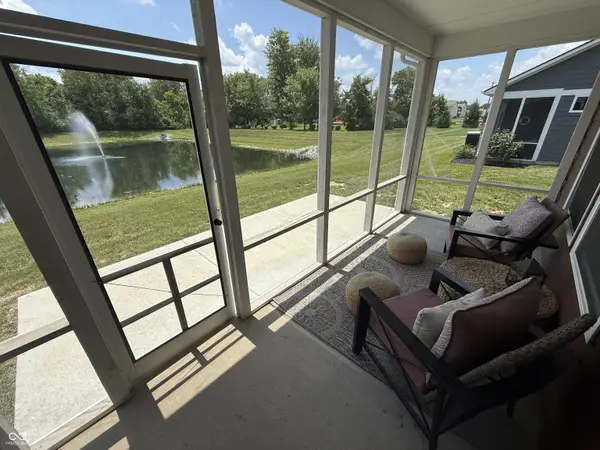
Welcome to effortless luxury in Stone Haven, one of Avon's most sought-after low-maintenance communities. Perfectly positioned overlooking a tranquil pond, this exceptional Drees-built villa offers the ideal blend of sophisticated design, everyday comfort, and the freedom to simply enjoy life.From the moment you step inside, you're greeted by soaring ceilings, abundant natural light, and picturesque water views that create a warm and inviting atmosphere throughout. The heart of the home is the beautifully appointed gourmet kitchen, complete with granite countertops, an oversized center island, stainless steel appliances, gas cooktop, walk-in pantry, and an open layout designed for entertaining as easily as everyday living.The spacious great room and dining area flow seamlessly together, creating the perfect gathering place for holidays, celebrations, or quiet evenings at home. Just beyond, the screened porch offers a peaceful retreat where you can enjoy your morning coffee, unwind after a long day, or simply take in the calming pond views. The main-level owner's suite is a private sanctuary featuring a luxurious spa-inspired bath, oversized walk-in closet, and convenient access to the laundry room. A second bedroom and full bath on the main floor provide comfortable accommodations for family or guests, while the private office with French doors offers an ideal work-from-home space or quiet reading room. Upstairs, you'll find even more flexibility with a spacious loft, third bedroom, and full bath-perfect for overnight guests, grandchildren, hobbies, or a second living area. Living in Stone Haven means saying goodbye to weekend yard work and hello to more free time. Lawn maintenance is included, allowing you to spend your days traveling, golfing, or entertaining. Beautifully designed, meticulously maintained, and ideally located, this is more than just a home-it's a lifestyle you'll love coming home to every day.
Location
State IN
County Hendricks
Rooms
Main Level Bedrooms 2
Kitchen Kitchen Updated
Interior
Interior Features Breakfast Bar, Kitchen Island, Entrance Foyer, Paddle Fan, Pantry, Smart Thermostat, Walk-In Closet(s), Wood Work Painted
Heating Forced Air, Natural Gas
Cooling Central Air
Fireplaces Number 1
Fireplaces Type Family Room
Equipment Security System Owned, Smoke Alarm
Fireplace Y
Appliance Dishwasher, Dryer, Electric Water Heater, Disposal, Humidifier, Microwave, Gas Oven, Refrigerator, Washer
Exterior
Exterior Feature Smart Lock(s)
Garage Spaces 2.0
Utilities Available Electricity Connected, Natural Gas Connected, Sewer Connected, Water Connected
View Y/N true
Water Access Desc Public
View Lake
Building
Story Two
Foundation Slab
Water Public
Architectural Style Traditional
Structure Type Brick,Cement Siding
New Construction false
Schools
Elementary Schools Maple Elementary School
Middle Schools Avon Middle School North
High Schools Avon High School
School District Avon Community School Corp
Others
HOA Fee Include Entrance Common,Insurance,Lawncare,Maintenance,Management,Snow Removal,Trash,See Remarks
Ownership Mandatory Fee
Read Less
Want to know what your home might be worth? Contact us for a FREE valuation!

Our team is ready to help you sell your home for the highest possible price ASAP

© 2026 All listing information is courtesy of MIBOR Broker Listing Cooperative(R) as distributed by MLS Grid. All rights reserved.
NEARBY SCHOOLS & BUSINESSES