

$619,000
$629,000
1.6%For more information regarding the value of a property, please contact us for a free consultation.
4715 Crescent Ridge Brownsburg, IN 46112
3 Beds
3 Baths
3,431 SqFt
Key Details
Sold Price $619,000
Property Type Single Family Home
Sub Type Single Family Residence
Listing Status Sold
Purchase Type For Sale
Square Footage 3,431 sqft
Price per Sqft $180
Subdivision Tilden Terrace
MLS Listing ID 22107883
Sold Date 09/10/26
Bedrooms 3
Full Baths 2
Half Baths 1
HOA Fees $41/ann
HOA Y/N Yes
Year Built 1999
Tax Year 2025
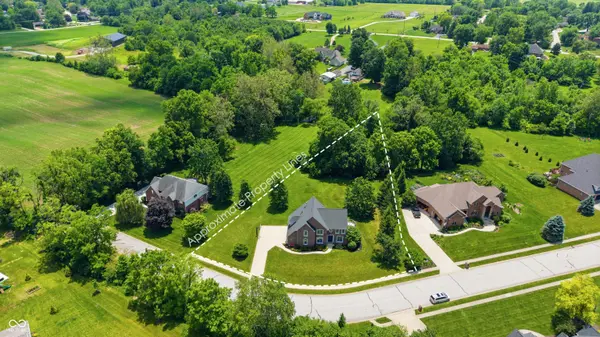
Lot Size 1.190 Acres
Acres 1.19
Property Sub-Type Single Family Residence
Property Description
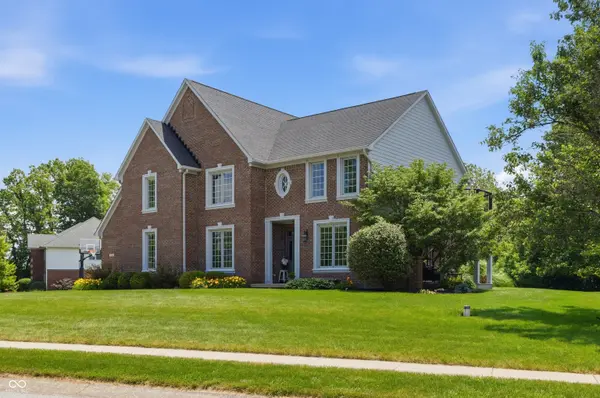
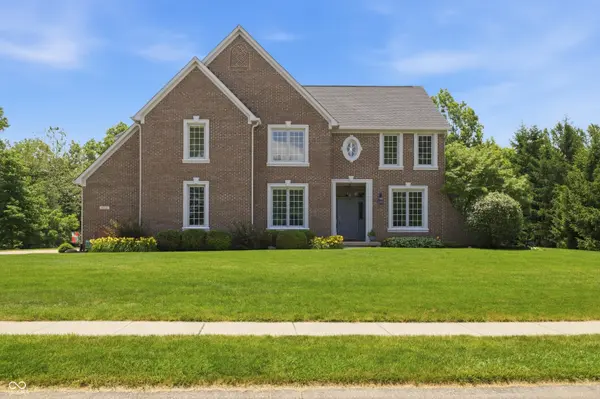
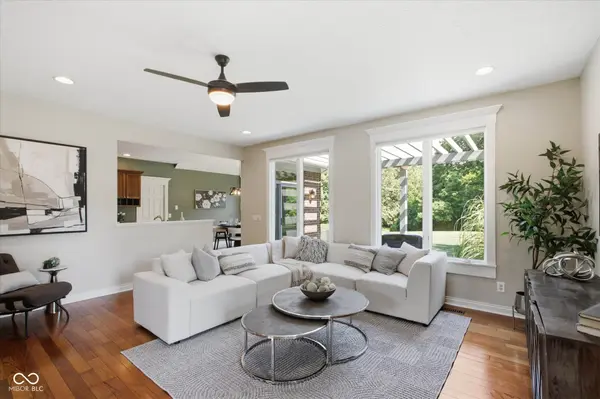
Custom-built home set on a picturesque 1+ acre lot surrounded by mature trees, this two-story home offers the perfect blend of privacy, space, & convenience in one of Brownsburg's most desirable neighborhoods. Enjoy a peaceful country feel while remaining just minutes from top-rated amenities & award-winning Brownsburg schools. Inside, you'll find 3 spacious bedrooms, 2.5 bathrooms, & thoughtfully designed living spaces throughout. The primary suite features its own private deck, creating a relaxing retreat overlooking the scenic property. Access to step-in attic from the large walk-in primary bedroom closet. Two additional bedrooms are connected by a convenient Jack-and-Jill bathroom, making the layout ideal for family or guests. The home offers dedicated office spaces on both the main & upper levels, providing flexibility for remote work, hobbies, or study areas. An upstairs laundry room adds everyday convenience, while the unfinished basement-already plumbed for a future bathroom-offers endless possibilities for expansion & customization. Outdoor living is a highlight with both back & side decks, providing multiple spaces to entertain, relax, & enjoy the beautiful wooded surroundings. A spacious three-car garage offers plenty of room for vehicles, storage, & recreational equipment. If you're looking for a quality custom home with room to grow, abundant outdoor space, & a highly desirable location, this exceptional property is a must-see.
Location
State IN
County Hendricks
Rooms
Basement Roughed In, Storage Space, Unfinished
Interior
Interior Features Attic Access, Bath Sinks Double Main, Built-in Features, Vaulted Ceiling(s), Entrance Foyer, Paddle Fan, Wired for Data, Pantry, Walk-In Closet(s), Wood Work Painted
Heating Forced Air, Natural Gas
Cooling Central Air
Flooring Hardwood
Equipment Sump Pump w/Backup
Fireplace N
Appliance Dishwasher, Dryer, Disposal, MicroHood, Microwave, Electric Oven, Refrigerator, Washer, Water Heater, Water Softener Owned
Exterior
Exterior Feature Balcony
Garage Spaces 3.0
Utilities Available Cable Connected, Electricity Connected
View Y/N false
Water Access Desc Private
Building
Story Two
Foundation Concrete Perimeter
Water Private
Architectural Style Traditional
Structure Type Brick
New Construction false
Schools
Elementary Schools White Lick Elementary School
Middle Schools Brownsburg West Middle School
High Schools Brownsburg High School
School District Brownsburg Community School Corp
Others
Ownership Mandatory Fee
Read Less
Want to know what your home might be worth? Contact us for a FREE valuation!

Our team is ready to help you sell your home for the highest possible price ASAP

© 2026 All listing information is courtesy of MIBOR Broker Listing Cooperative(R) as distributed by MLS Grid. All rights reserved.
NEARBY SCHOOLS & BUSINESSES