


$822,500
$825,000
0.3%For more information regarding the value of a property, please contact us for a free consultation.
5250 E 56th ST Indianapolis, IN 46226
4 Beds
5 Baths
5,254 SqFt
Key Details
Sold Price $822,500
Property Type Single Family Home
Sub Type Single Family Residence
Listing Status Sold
Purchase Type For Sale
Square Footage 5,254 sqft
Price per Sqft $156
Subdivision Brendonwood
MLS Listing ID 22108838
Sold Date 09/10/26
Bedrooms 4
Full Baths 4
Half Baths 1
HOA Fees $919/qua
HOA Y/N Yes
Year Built 1955
Tax Year 2025
Lot Size 5.150 Acres
Acres 5.15
Property Sub-Type Single Family Residence
Property Description
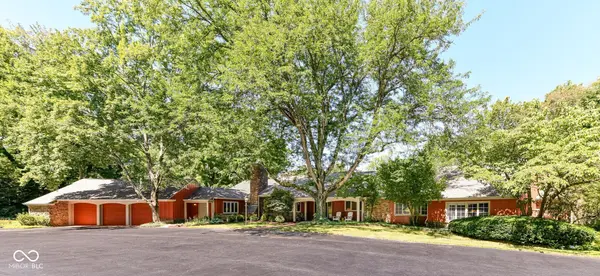
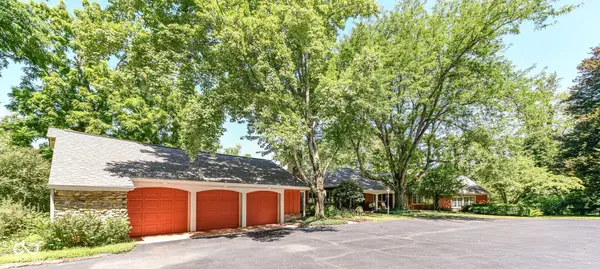
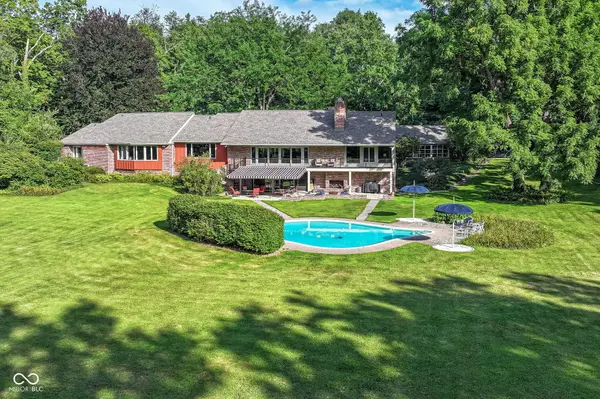
This beautiful Custom Ranch with walkout lower level is situated on 5 acres of wooded privacy. This home offers neat architectural features throughout. Open floor plan,ceiling to floor windows, and generous room sizes. The home was built and designed for gracious entertaining as well as comfortable family living. Large covered front Porch welcomes you to the foyer with a floor crafted with 145 year old bricks. Step down to an open Great Room Dining Room combination with hardwood floors, beautiful fireplace, wood beams, and opens out to a spacious balcony overlooking the pool and grounds. Large St Charles Kitchen with extensive stainless counters, loads of storage, new appliances, hardwood floors, and overlooks the Great Room. Bright Sunroom with walls of windows overlooking the rear yard. Den/Library with built-in bookcases, hardwood floors and wall of windows. Open Primary Suite with large bay window, new bath includes soaking tub, separate walk-in shower, his and hers closets and door access out to a small deck. Three additional Bedrooms, 2 share a Jack-in-Jill bath, 1 with a private bath. The walkout lower level is great family space with large Rec/Family Room, fireplace, wet bar, full bath, and loads of great natural light. Walk out to a covered patio, pool, and large yard perfect for just about any sporting/entertaining event. Spacious 3 car Garage plus a separate 4th Garage perfect for yard equipment, workshop, or golf cart. New roof, and one HVAC System. Brendonwood Community includes a private 9-hole golf course along Fall Creek, clubhouse, pool, tennis & pickleball, bocca ball and basketball courts.
Location
State IN
County Marion
Rooms
Basement Daylight, Egress Window(s), Finished, Walk-Out Access
Main Level Bedrooms 4
Kitchen Kitchen Some Updates
Interior
Interior Features Bath Sinks Double Main, Built-in Features, Kitchen Island, Pantry, Walk-In Closet(s), Wet Bar, WoodWorkStain/Painted
Heating Electric, Heat Pump
Cooling Central Air
Flooring Hardwood
Fireplaces Number 3
Fireplaces Type Family Room, Great Room, Outside
Equipment Radon System, Security System Owned, Smoke Alarm, Sump Pump
Fireplace Y
Appliance Electric Cooktop, Dishwasher, Electric Water Heater, Disposal, Exhaust Fan, Microwave, Oven, Refrigerator
Exterior
Exterior Feature Balcony
Garage Spaces 3.0
Utilities Available Cable Available
View Y/N false
Water Access Desc Private
Building
Story One
Foundation Block, Crawl Space
Water Private
Architectural Style Ranch
Structure Type Brick,Stone
New Construction false
Schools
Elementary Schools Skiles Test Elementary School
Middle Schools Belzer Middle School
High Schools Lawrence Central High School
School District Msd Lawrence Township
Others
HOA Fee Include Association Home Owners,Clubhouse,Entrance Common,Golf,Insurance,Maintenance,Nature Area,ParkPlayground,Management,Security,Snow Removal,Tennis Court(s),Trash
Ownership Mandatory Fee
Read Less
Want to know what your home might be worth? Contact us for a FREE valuation!

Our team is ready to help you sell your home for the highest possible price ASAP

© 2026 All listing information is courtesy of MIBOR Broker Listing Cooperative(R) as distributed by MLS Grid. All rights reserved.
NEARBY SCHOOLS & BUSINESSES