


$380,000
$400,000
5.0%For more information regarding the value of a property, please contact us for a free consultation.
5402 Rosslyn AVE Indianapolis, IN 46220
2 Beds
1 Bath
1,826 SqFt
Key Details
Sold Price $380,000
Property Type Single Family Home
Sub Type Single Family Residence
Listing Status Sold
Purchase Type For Sale
Square Footage 1,826 sqft
Price per Sqft $208
Subdivision 54Th & Haverford
MLS Listing ID 22108378
Sold Date 09/10/26
Bedrooms 2
Full Baths 1
HOA Y/N No
Year Built 1942
Tax Year 2025
Lot Size 9,583 Sqft
Acres 0.22
Property Sub-Type Single Family Residence
Property Description
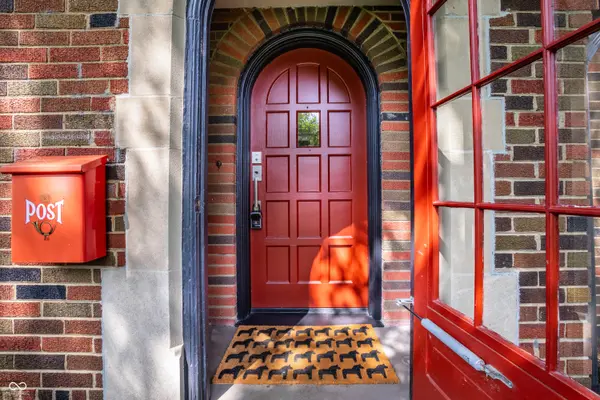
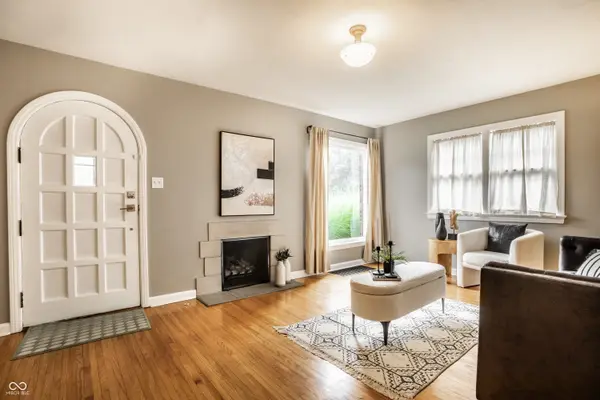
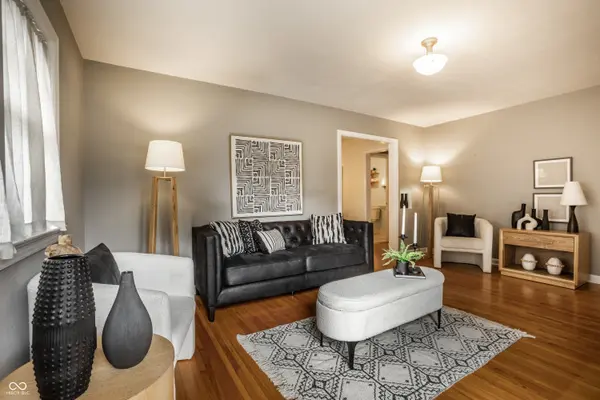
If you love classic Meridian-Kessler charm and true artisan detail, this 1940s English cottage is something special. You're minutes from everything - a 7-mile stroll to Mama Corolla's and the Monon Trail. Inside, it feels like modern, upscale living. The kitchen was custom designed with solid maple Amish cabinetry, real slate floors, hand-painted tile and quartz countertops. You'll find original hardwoods, an arched entry vestibule, a cozy library nook, and in the living room, a gas fireplace. Other highlights that are hard-to-find at this price range and area: Extra-large, attached, two-car garage, finished, dry lower level with engineered hardwoods and a build-in sauna, plus plenty of room is you every want to add another bath or a third bedroom. Enjoy breakfast on the private, outdoor courtyard, or host a cook out in the backyard, where the trees are the perfect distance for hammock. But wait, there's more: a foldable staircase takes you to a full floored attic giving you lots of storage and new Hardie Board siding and a professionally landscaped yard. This house really is perfection.
Location
State IN
County Marion
Rooms
Basement Finished, Full
Main Level Bedrooms 2
Kitchen Kitchen Updated
Interior
Interior Features Attic Pull Down Stairs, Attic Stairway, Sauna
Heating Forced Air, Natural Gas
Cooling Central Air
Flooring Hardwood
Fireplaces Number 1
Fireplaces Type Family Room
Fireplace Y
Appliance Dishwasher, Down Draft, Dryer, Disposal, Gas Water Heater, Gas Oven, Refrigerator, Washer
Exterior
Garage Spaces 2.0
Utilities Available Cable Connected, Electricity Connected, Natural Gas Connected
Water Access Desc Public
Building
Story One
Foundation Block
Water Public
Architectural Style Craftsman, Bungalow, Tudor
Structure Type Brick,Wood Siding
New Construction false
Schools
School District Indianapolis Public Schools
Read Less
Want to know what your home might be worth? Contact us for a FREE valuation!

Our team is ready to help you sell your home for the highest possible price ASAP

© 2026 All listing information is courtesy of MIBOR Broker Listing Cooperative(R) as distributed by MLS Grid. All rights reserved.
NEARBY SCHOOLS & BUSINESSES