

$309,999
$309,999
For more information regarding the value of a property, please contact us for a free consultation.
1710 Iron Liege RD Indianapolis, IN 46217
3 Beds
2 Baths
1,524 SqFt
Key Details
Sold Price $309,999
Property Type Single Family Home
Sub Type Single Family Residence
Listing Status Sold
Purchase Type For Sale
Square Footage 1,524 sqft
Price per Sqft $203
Subdivision Valley Ridge Farms
MLS Listing ID 22106475
Sold Date 09/10/26
Bedrooms 3
Full Baths 2
HOA Y/N No
Year Built 1986
Tax Year 2024
Lot Size 0.400 Acres
Acres 0.4
Property Sub-Type Single Family Residence
Property Description
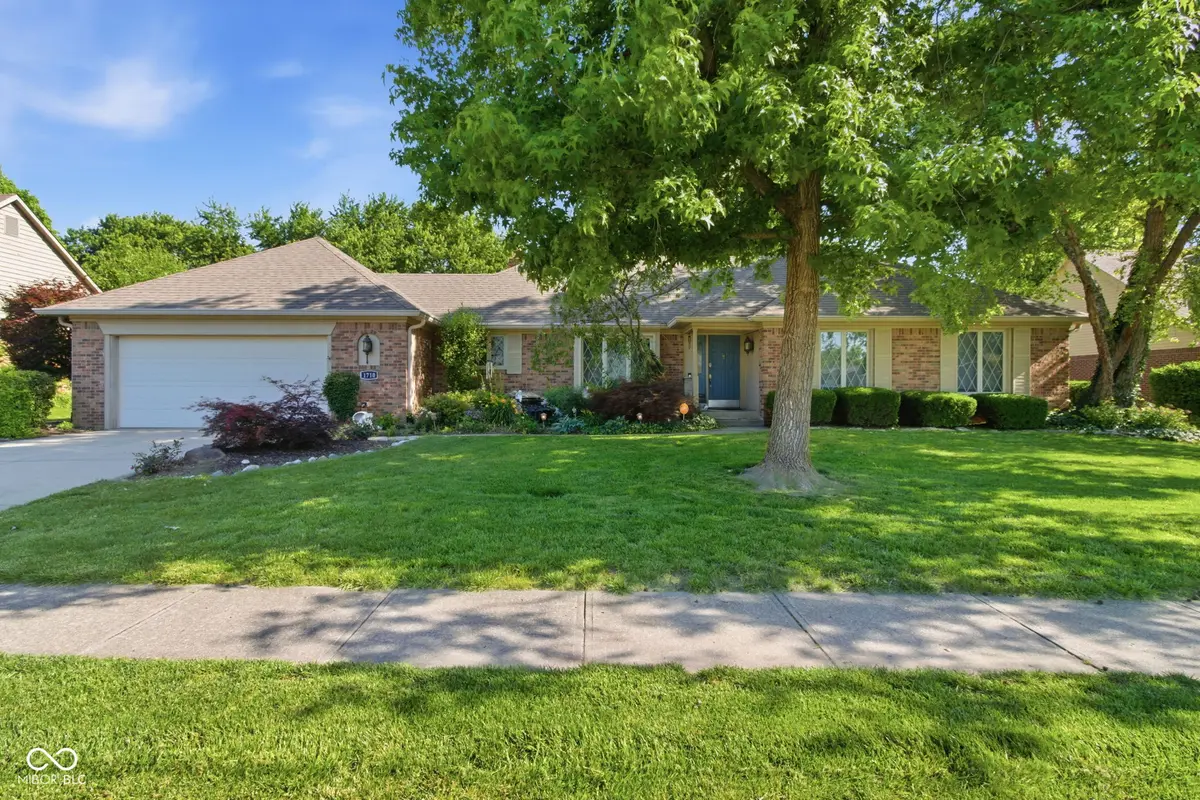
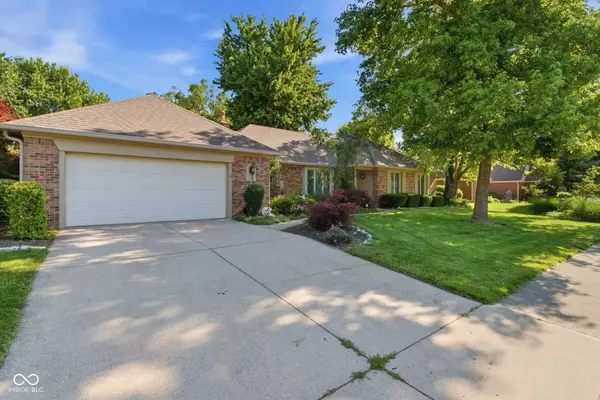
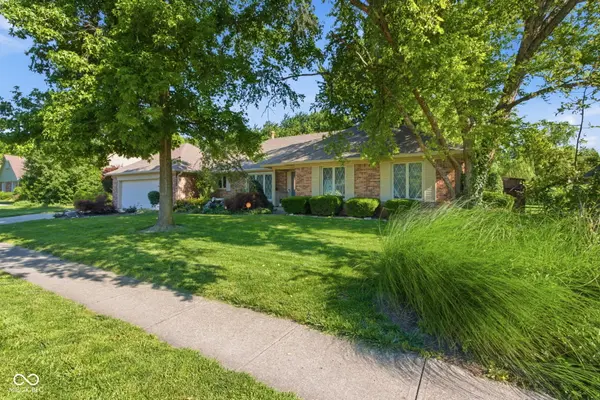
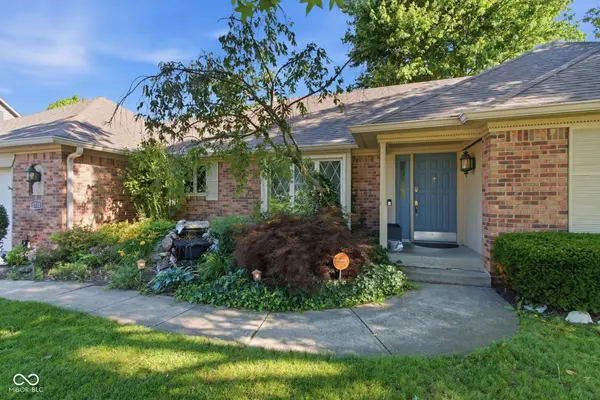
Beautifully maintained 3-bedroom, 2-bath home offering the perfect blend of comfort, functionality, and outdoor living. Inside, you'll find spacious living areas, generously sized bedrooms, and a thoughtful layout that's been well cared for over the years. Major updates provide peace of mind, including a roof, HVAC system, and furnace that are all just 9 years old, plus a water heater that's only 5 years old. The oversized 2-car garage features additional bump-outs, providing plenty of room for storage, tools, bikes, or a workshop area. Step outside to a private backyard retreat featuring an 8-foot privacy fence, mature trees, a low-maintenance composite deck, hot tub, and a large storage shed. A dedicated gas line is already in place for your grill, making it easy to host friends or cook for the family. Conveniently located near shopping, dining, parks, and top-rated schools. Best of all, the hot tub stays.
Location
State IN
County Marion
Rooms
Main Level Bedrooms 3
Interior
Interior Features Attic Access, Pantry
Heating Electric
Cooling Central Air
Fireplace N
Appliance Dishwasher, Electric Oven
Exterior
Exterior Feature Storage Shed
Garage Spaces 2.0
Water Access Desc Public
Building
Story One
Foundation Crawl Space
Water Public
Architectural Style Ranch
Structure Type Brick
New Construction false
Schools
School District Perry Township Schools
Read Less
Want to know what your home might be worth? Contact us for a FREE valuation!

Our team is ready to help you sell your home for the highest possible price ASAP

© 2026 All listing information is courtesy of MIBOR Broker Listing Cooperative(R) as distributed by MLS Grid. All rights reserved.
NEARBY SCHOOLS & BUSINESSES