


$272,000
$272,000
For more information regarding the value of a property, please contact us for a free consultation.
10720 Midnight DR Indianapolis, IN 46239
4 Beds
3 Baths
2,028 SqFt
Key Details
Sold Price $272,000
Property Type Single Family Home
Sub Type Single Family Residence
Listing Status Sold
Purchase Type For Sale
Square Footage 2,028 sqft
Price per Sqft $134
Subdivision Grassy Creek
MLS Listing ID 22065695
Sold Date 09/10/26
Bedrooms 4
Full Baths 2
Half Baths 1
HOA Fees $14/Semi-Annually
HOA Y/N Yes
Year Built 1993
Tax Year 2024
Lot Size 0.370 Acres
Acres 0.37
Property Sub-Type Single Family Residence
Property Description
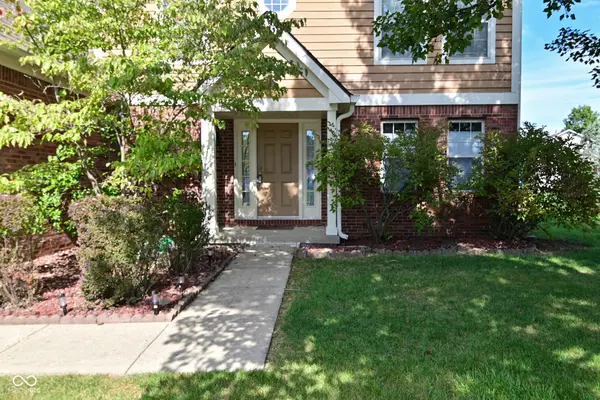
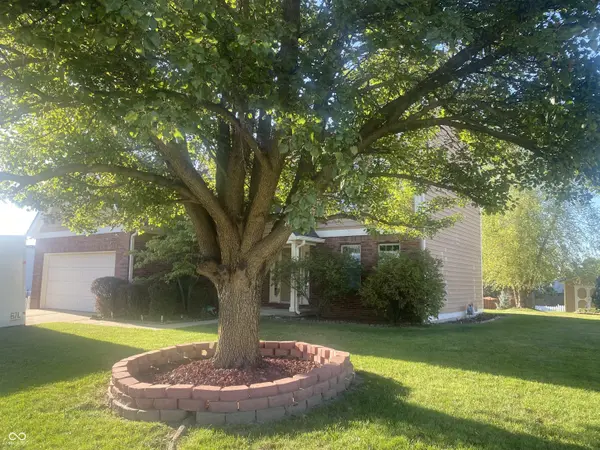
Same Owner for over 30 Years of this Well Maintained 4 Bedroom 2.5 Two Level Home in Desirable Grassy Creek** Brand NEW carpet in all rooms PLUS every room has been freshly painted!! ALL Appliances Remain, Electric Range/Oven, 2 Year Old Refrigerator, Dishwasher, Microwave Oven, NEW Furnace March 2026** Washer & Dryer**Cozy Family Room w/Gas Log Fireplace**Master Suite Features a BIG Jacuzzi Tub, Walk in Closet & Double Vanity** Other Features are a Skylight, Vaulted Ceiling, 6 Panel Doors** Both the Roof and the Central Air Replaced in 2021, Double Vanity in the Main Bathroom, Floored Attic for Storage and a Merc 8 Filter on the Furnace**Spacious Back Yard & Storage/Mini Barn and Mature Shade Trees!
Location
State IN
County Marion
Rooms
Kitchen Kitchen Some Updates
Interior
Interior Features Attic Access, Vaulted Ceiling(s), Kitchen Island, Entrance Foyer, Paddle Fan, Hi-Speed Internet Availbl, Pantry, Walk-In Closet(s), Wood Work Painted
Heating Forced Air, Natural Gas
Cooling Central Air
Fireplaces Number 1
Fireplaces Type Family Room, Gas Log
Fireplace Y
Appliance Dishwasher, Dryer, Disposal, Gas Water Heater, Microwave, Electric Oven, Refrigerator, Washer, Water Heater
Exterior
Exterior Feature Barn Mini, Fire Pit
Garage Spaces 2.0
Utilities Available Electricity Connected, Natural Gas Connected
Water Access Desc Public
Building
Story Multi/Split
Foundation Crawl Space
Water Public
Architectural Style Split Level, Traditional
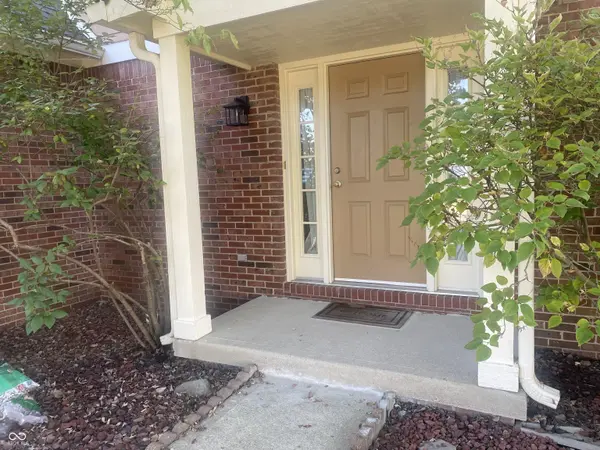
Structure Type Brick,Cedar
New Construction false
Schools
School District Msd Warren County
Others
Ownership Mandatory Fee
Read Less
Want to know what your home might be worth? Contact us for a FREE valuation!

Our team is ready to help you sell your home for the highest possible price ASAP

© 2026 All listing information is courtesy of MIBOR Broker Listing Cooperative(R) as distributed by MLS Grid. All rights reserved.
NEARBY SCHOOLS & BUSINESSES