



$347,500
$358,500
3.1%For more information regarding the value of a property, please contact us for a free consultation.
5775 Victory DR Columbus, IN 47203
3 Beds
3 Baths
1,800 SqFt
Key Details
Sold Price $347,500
Property Type Single Family Home
Sub Type Single Family Residence
Listing Status Sold
Purchase Type For Sale
Square Footage 1,800 sqft
Price per Sqft $193
Subdivision Poplar Woods
MLS Listing ID 22110468
Sold Date 09/11/26
Bedrooms 3
Full Baths 2
Half Baths 1
HOA Fees $12/ann
HOA Y/N Yes
Year Built 2021
Tax Year 2025
Lot Size 0.290 Acres
Acres 0.29
Property Sub-Type Single Family Residence
Property Description
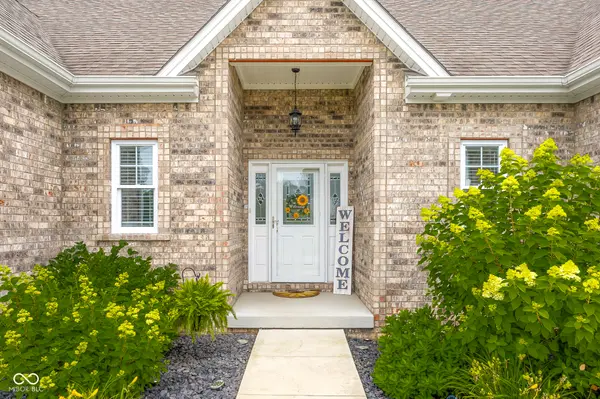
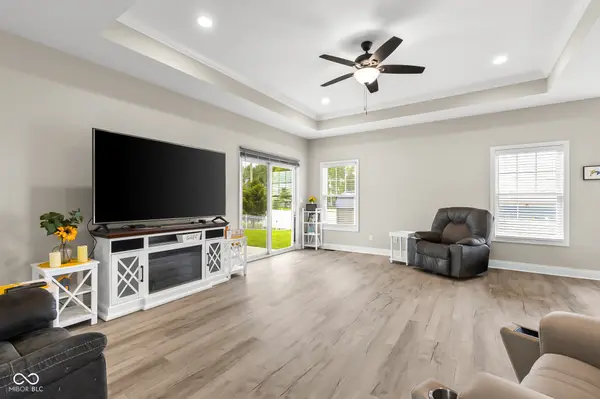
Move right into this beautifully maintained newer-construction brick and vinyl ranch in the desirable Poplar Woods Subdivision! Featuring a spacious open-concept design, this quality custom-built home offers 3 bedrooms, 2.5 baths, and a thoughtfully designed split-bedroom floor plan. The private primary suite includes generous walk-in closets and a luxurious walk-in tiled shower. Bedrooms 2 and 3 are connected by a convenient Jack-and-Jill bathroom, providing both functionality and privacy. The stunning gourmet kitchen is the heart of the home, showcasing custom Amish-built cabinetry, gorgeous granite countertops, stainless steel appliances, and stylish finishes throughout. Crown molding adds an elegant touch to the great room, while the open layout creates the perfect space for everyday living and entertaining. Recent updates include fresh interior paint and new luxury vinyl plank flooring, making this home truly move-in ready. Enjoy outdoor living on the covered porch just off the great room or relax on the separate patio adjacent to the dining area. Conveniently located and offering quality craftsmanship, modern finishes, and low-maintenance living, this exceptional home is ready for its next owner!
Location
State IN
County Bartholomew
Rooms
Main Level Bedrooms 3
Interior
Interior Features Attic Access, Bath Sinks Double Main, Breakfast Bar, High Ceilings, Tray Ceiling(s), Kitchen Island, Entrance Foyer, Hi-Speed Internet Availbl, Pantry, Walk-In Closet(s), Wood Work Painted
Heating Electric, Forced Air
Cooling Central Air
Fireplace N
Appliance Dishwasher, Electric Water Heater, Disposal, Microwave, Electric Oven, Refrigerator, Water Purifier, Water Softener Owned
Exterior
Garage Spaces 2.0
Utilities Available Cable Available, Electricity Connected, Sewer Connected, Water Connected
Water Access Desc Public
Building
Story One
Foundation Block
Water Public
Architectural Style Ranch, Traditional
Structure Type Brick,Vinyl Siding
New Construction false
Schools
School District Bartholomew Con School Corp
Others
HOA Fee Include Association Home Owners
Ownership Mandatory Fee
Read Less
Want to know what your home might be worth? Contact us for a FREE valuation!

Our team is ready to help you sell your home for the highest possible price ASAP

© 2026 All listing information is courtesy of MIBOR Broker Listing Cooperative(R) as distributed by MLS Grid. All rights reserved.
NEARBY SCHOOLS & BUSINESSES