


$95,000
$98,500
3.6%For more information regarding the value of a property, please contact us for a free consultation.
7398 N Prairie RD Springport, IN 47386
4 Beds
2 Baths
1,504 SqFt
Key Details
Sold Price $95,000
Property Type Single Family Home
Sub Type Single Family Residence
Listing Status Sold
Purchase Type For Sale
Square Footage 1,504 sqft
Price per Sqft $63
Subdivision No Subdivision
MLS Listing ID 22103889
Sold Date 09/10/26
Bedrooms 4
Full Baths 2
HOA Y/N No
Year Built 1968
Tax Year 2025
Lot Size 0.460 Acres
Acres 0.46
Property Sub-Type Single Family Residence
Property Description
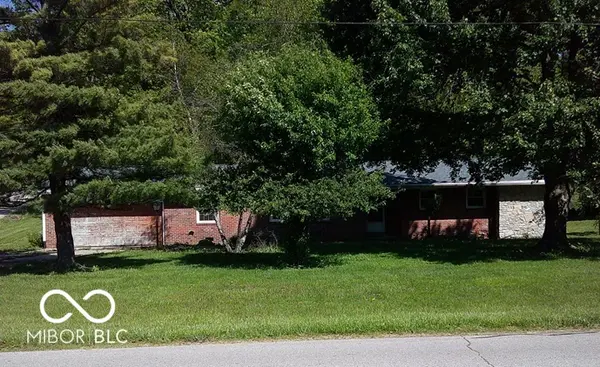
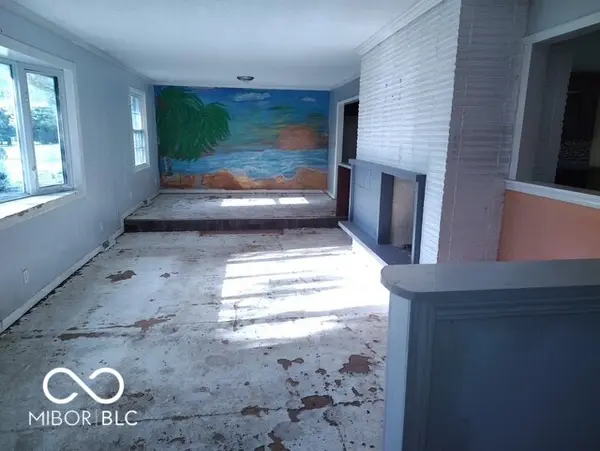
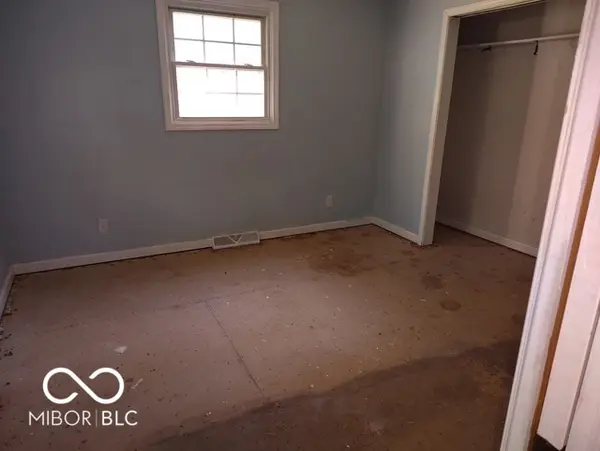
Ready for a home that's more fun than a barrel of monkeys? Then hop on over to 7398 N Prairie RD in SPRINGPORT, IN! This delightful 1968 single-family ranch, spanning a cozy 1504 square feet, is practically winking at you, promising a life of ease and giggles. Step right into the heart of the home, where the kitchen is ready to be your culinary playground. With its clever peninsula and open-plan design flowing seamlessly into the living room, you'll never miss a beat of the party, even when you're whipping up your famous grilled cheese. With four bedrooms and two full bathrooms, there's plenty of space for everyone to spread out and enjoy their own slice of heaven. Plus, the attached garage means your car will be just as happy and protected from the elements as you are. And for those sunny days when you want to soak up some rays, the patio is calling your name - perfect for sipping lemonade and planning your next big adventure. HUD Case#: 156-386171 IE. HUD homes are sold As-Is. Information deemed reliable but not guaranteed.
Location
State IN
County Henry
Rooms
Main Level Bedrooms 4
Interior
Interior Features Attic Access
Heating Forced Air
Cooling Central Air
Fireplaces Number 1
Fireplaces Type Family Room
Fireplace Y
Appliance None
Exterior
Garage Spaces 2.0
Water Access Desc Private
Building
Story One
Foundation Crawl Space
Water Private
Architectural Style Ranch
Structure Type Brick
New Construction false
Schools
Elementary Schools Blue River Valley Elementary Sch
High Schools Blue River Valley Jr-Sr High Sch
School District Blue River Valley Schools
Read Less
Want to know what your home might be worth? Contact us for a FREE valuation!

Our team is ready to help you sell your home for the highest possible price ASAP

© 2026 All listing information is courtesy of MIBOR Broker Listing Cooperative(R) as distributed by MLS Grid. All rights reserved.
NEARBY SCHOOLS & BUSINESSES