


$653,000
$653,000
For more information regarding the value of a property, please contact us for a free consultation.
19735 Sutton Terrace Westfield, IN 46074
4 Beds
4 Baths
3,416 SqFt
Key Details
Sold Price $653,000
Property Type Single Family Home
Sub Type Single Family Residence
Listing Status Sold
Purchase Type For Sale
Square Footage 3,416 sqft
Price per Sqft $191
Subdivision Osborne Trails
MLS Listing ID 22116838
Sold Date 09/11/26
Bedrooms 4
Full Baths 4
HOA Fees $280/mo
HOA Y/N Yes
Year Built 2023
Tax Year 2025
Lot Size 7,840 Sqft
Acres 0.18
Property Sub-Type Single Family Residence
Property Description
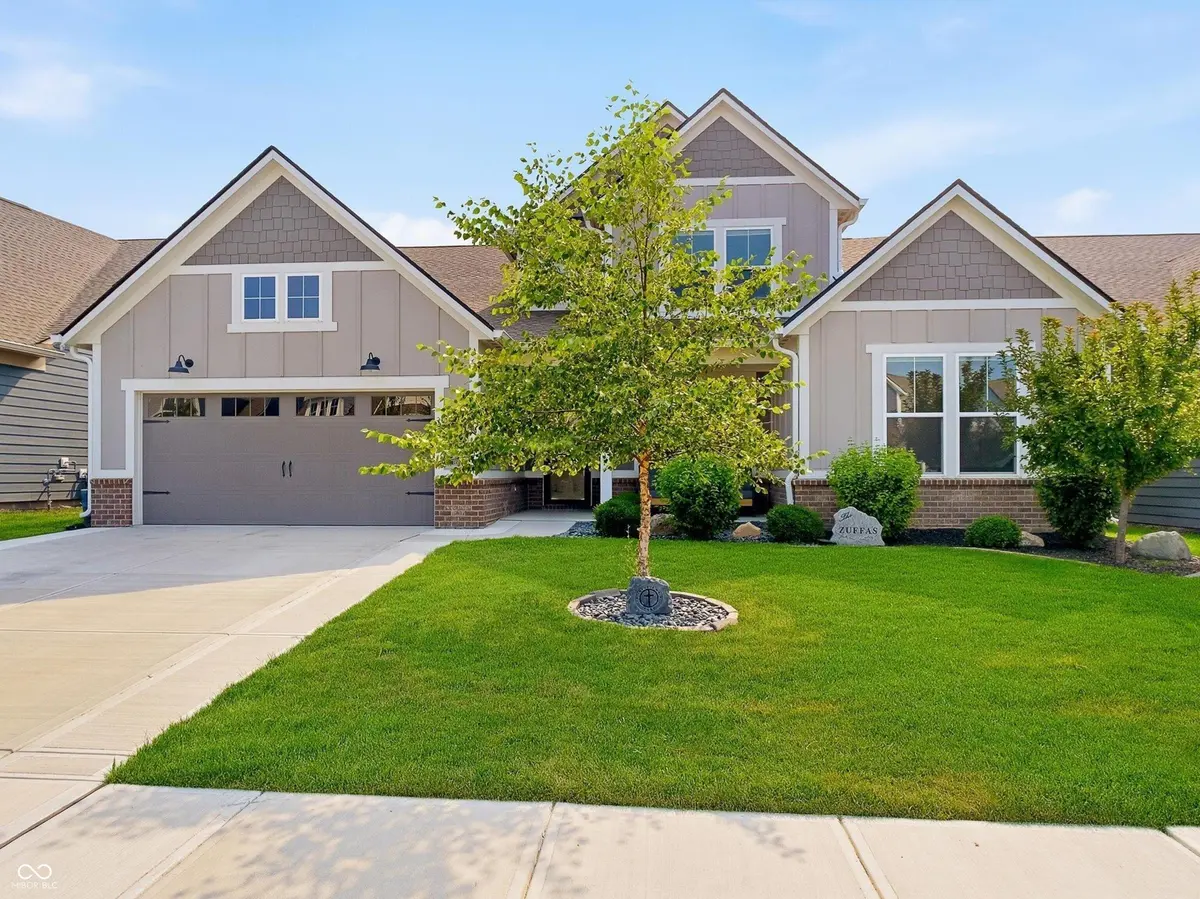
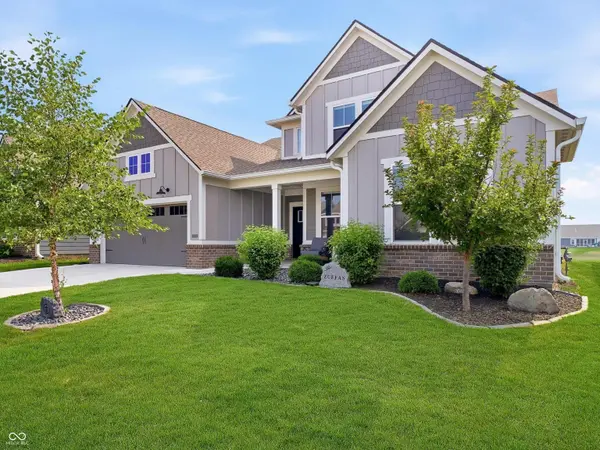
Welcome to this beautifully maintained 1.5 story home offering 4 bedrooms, 4 full baths, and a premium pond lot in the highly sought after Osborne Trails 55+ active adult community. Thoughtfully designed for comfortable, low-maintenance living, this home features a desirable main level primary suite while providing exceptional space for family and guests. The open concept floor plan is filled with natural light and offers seamless flow between the kitchen, dining area, and great room, making it ideal for everyday living and entertaining. The fully enclosed porch is the perfect place to relax year round while enjoying tranquil pond views. The main level offers the convenience of the primary suite along with additional bedrooms and full baths, while the upper level features a spacious bonus room, an additional bedroom and full bath, creating the perfect private retreat for overnight guests, a home office, hobby room, or media space. Beyond the home, enjoy the unmatched lifestyle Osborne Trails is known for. Residents have access to two beautifully appointed clubhouses, three swimming pools, a state-of-the-art fitness center, pickleball and tennis courts, a bocce ball court, walking and biking trails, scenic lakes with fishing piers, fire pit, gathering areas, arts and crafts spaces, and a full calendar of social activities... all with the convenience of lawn care and snow removal included. Why wait to build when you can move right into this beautifully appointed home and immediately begin enjoying everything Osborne Trails has to offer? Offering the perfect combination of main level living, flexible guest space, peaceful pond views, and resort style amenities, this exceptional home truly offers the lifestyle you've been waiting for.
Location
State IN
County Hamilton
Rooms
Main Level Bedrooms 3
Interior
Interior Features Attic Access, Breakfast Bar, Kitchen Island, Hi-Speed Internet Availbl, Eat-in Kitchen, Pantry, Smart Thermostat, Walk-In Closet(s)
Cooling Central Air
Fireplaces Number 1
Fireplaces Type Gas Log, Great Room
Equipment Smoke Alarm
Fireplace Y
Appliance Dishwasher, Electric Water Heater, Disposal, MicroHood, Refrigerator
Exterior
Exterior Feature Smart Lock(s)
Garage Spaces 2.0
Water Access Desc Public
Building
Story One and One Half
Foundation Slab
Water Public
Architectural Style Ranch
Structure Type Brick,Cement Siding
New Construction false
Schools
School District Westfield-Washington Schools
Others
HOA Fee Include Association Builder Controls,Clubhouse,Entrance Common,Lawncare,Maintenance Grounds,Maintenance,Nature Area,Snow Removal,Walking Trails
Ownership Mandatory Fee
Read Less
Want to know what your home might be worth? Contact us for a FREE valuation!

Our team is ready to help you sell your home for the highest possible price ASAP

© 2026 All listing information is courtesy of MIBOR Broker Listing Cooperative(R) as distributed by MLS Grid. All rights reserved.
NEARBY SCHOOLS & BUSINESSES