



$268,700
$262,000
2.6%For more information regarding the value of a property, please contact us for a free consultation.
6035 Liverpool LN Indianapolis, IN 46236
3 Beds
2 Baths
1,635 SqFt
Key Details
Sold Price $268,700
Property Type Single Family Home
Sub Type Single Family Residence
Listing Status Sold
Purchase Type For Sale
Square Footage 1,635 sqft
Price per Sqft $164
Subdivision Kensington Farms
MLS Listing ID 22122514
Sold Date 09/11/26
Bedrooms 3
Full Baths 2
HOA Fees $27/Semi-Annually
HOA Y/N Yes
Year Built 1996
Tax Year 2025
Lot Size 8,712 Sqft
Acres 0.2
Property Sub-Type Single Family Residence
Property Description
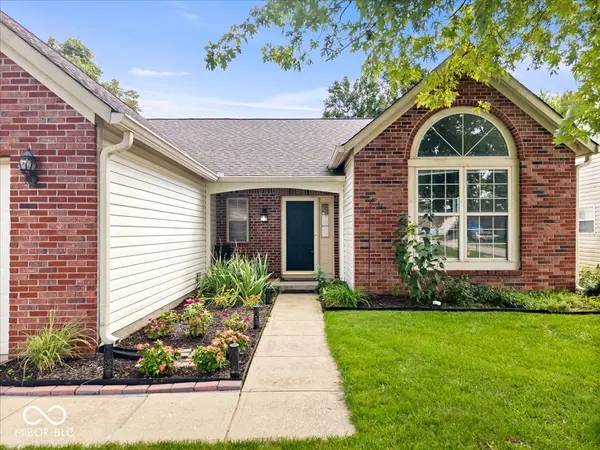
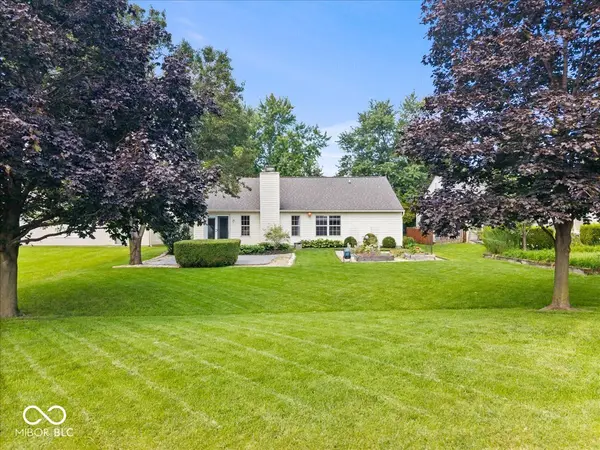
Welcome to 6035 Liverpool Lane! This move in ready single-story home offers 1,635 square feet of comfortable living space with a flexible floor plan and BRAND-NEW CARPET throughout. One of the home's best features is the abundance of living space, with both a spacious family room featuring a cozy fireplace and a separate living/formal dining flex area that can easily adapt to fit your needs-formal dining and living, home office, playroom, second living space, or a combination of uses. The home features three bedrooms and well-appointed baths, including a double vanity, along with an attached garage and dedicated laundry room for everyday convenience. Outside, you'll find even more space to enjoy. The large backyard is framed by mature trees and features a stamped-concrete patio with plenty of room for outdoor dining, entertaining, grilling, or simply relaxing at the end of the day. With fresh new carpet, multiple living spaces, a generous yard, mature trees, and a versatile single-level layout, this home offers the space and flexibility to make it your own. Come see everything 6035 Liverpool Lane has to offer!
Location
State IN
County Marion
Rooms
Main Level Bedrooms 3
Interior
Interior Features Bath Sinks Double Main, Vaulted Ceiling(s), Walk-In Closet(s)
Heating Electric
Cooling Central Air
Fireplaces Number 1
Fireplaces Type Masonry, Living Room
Fireplace Y
Appliance Dishwasher, Microwave, Electric Oven, Refrigerator, Water Softener Owned
Exterior
Garage Spaces 2.0
View Y/N true
Water Access Desc Public
View Neighborhood
Building
Story One
Foundation Slab
Water Public
Architectural Style Traditional
Structure Type Brick,Vinyl With Brick
New Construction false
Schools
Elementary Schools Sunnyside Elementary School
Middle Schools Fall Creek Valley Middle School
High Schools Lawrence North High School
School District Msd Lawrence Township
Others
HOA Fee Include Association Home Owners,Entrance Common,Maintenance,ParkPlayground,Tennis Court(s),Walking Trails
Ownership Mandatory Fee
Read Less
Want to know what your home might be worth? Contact us for a FREE valuation!

Our team is ready to help you sell your home for the highest possible price ASAP

© 2026 All listing information is courtesy of MIBOR Broker Listing Cooperative(R) as distributed by MLS Grid. All rights reserved.
NEARBY SCHOOLS & BUSINESSES