


$602,500
$615,000
2.0%For more information regarding the value of a property, please contact us for a free consultation.
15229 Shoreway East CT Carmel, IN 46032
4 Beds
3 Baths
3,418 SqFt
Key Details
Sold Price $602,500
Property Type Single Family Home
Sub Type Single Family Residence
Listing Status Sold
Purchase Type For Sale
Square Footage 3,418 sqft
Price per Sqft $176
Subdivision Village Farms
MLS Listing ID 22112784
Sold Date 09/11/26
Bedrooms 4
Full Baths 2
Half Baths 1
HOA Fees $51/ann
HOA Y/N Yes
Year Built 1977
Tax Year 2025
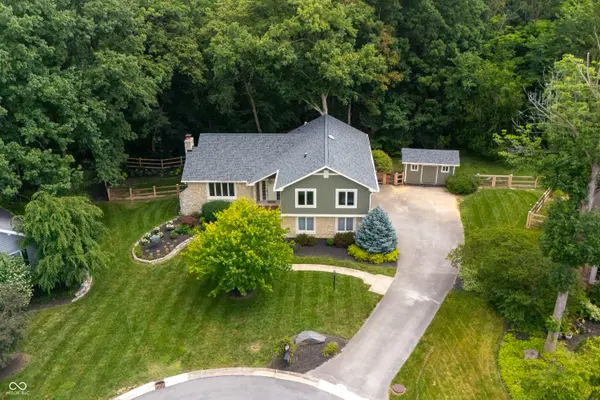
Lot Size 0.370 Acres
Acres 0.37
Property Sub-Type Single Family Residence
Property Description
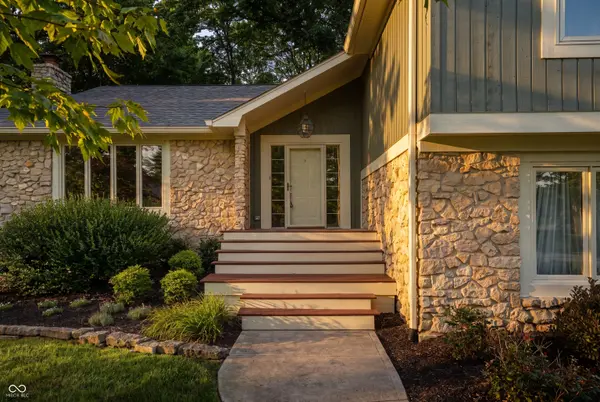
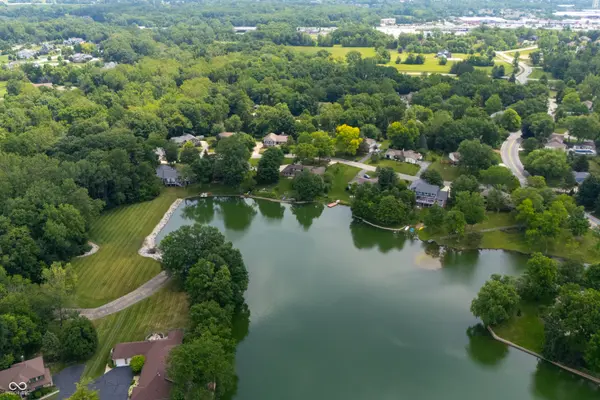
15229 Shoreway East Court is tucked away on a quiet cul-de-sac in Westfield's Village Farms neighborhood, offering a private setting surrounded by mature trees and close to the Monon Trail. The fully fenced backyard features multiple decks, creating exceptional outdoor spaces for entertaining, relaxing, or enjoying the natural views. Step inside to a spacious two-story entry that sets the tone for this inviting home. The family room showcases vaulted ceilings with striking wood accent beams, creating a warm and open gathering space. Just off the formal dining room, sliding glass doors lead directly to the deck, extending your living space outdoors. The eat-in kitchen offers abundant cabinet storage, stainless steel appliances, and plenty of room for everyday meals. A separate living room or sunroom features a wall of windows that fills the space with natural light, making it an ideal spot to unwind throughout the day. Upstairs, all four bedrooms are conveniently located, including the owner's suite with a walk-in closet, double vanity, and separate shower. The finished walkout lower level expands the home's living space with a wet bar, providing a great setting for entertaining, recreation, or flexible use. Outside, the backyard offers a tranquil backdrop with mature trees and multiple outdoor living areas. This well-appointed Westfield home combines generous living spaces, timeless architectural details, and a beautiful natural setting in a desirable cul-de-sac location.
Location
State IN
County Hamilton
Rooms
Basement Finished Walls, Walk-Out Access
Interior
Interior Features Attic Access, Walk-In Closet(s), Eat-in Kitchen, Entrance Foyer, Pantry
Heating Forced Air, Natural Gas
Cooling Central Air
Flooring Hardwood
Fireplaces Number 1
Fireplaces Type Family Room, Wood Burning
Equipment Smoke Alarm
Fireplace Y
Appliance Dishwasher, Disposal, Microwave, Gas Oven, Electric Water Heater, Water Softener Owned
Exterior
Exterior Feature Storage Shed, Tennis Community
Garage Spaces 2.0
View Y/N true
Water Access Desc Public
View Trees/Woods
Building
Story Tri-Level
Foundation Concrete Perimeter, Poured Concrete
Water Public
Architectural Style Split Level, Traditional
Structure Type Wood With Stone
New Construction false
Schools
School District Westfield-Washington Schools
Others
HOA Fee Include Association Home Owners,Clubhouse,Entrance Common,Insurance,Maintenance,Pickleball Court,Snow Removal,Tennis Court(s),Walking Trails
Ownership Mandatory Fee
Read Less
Want to know what your home might be worth? Contact us for a FREE valuation!

Our team is ready to help you sell your home for the highest possible price ASAP

© 2026 All listing information is courtesy of MIBOR Broker Listing Cooperative(R) as distributed by MLS Grid. All rights reserved.
NEARBY SCHOOLS & BUSINESSES