

$585,000
$574,900
1.8%For more information regarding the value of a property, please contact us for a free consultation.
22304 Lamong RD Sheridan, IN 46069
3 Beds
3 Baths
2,143 SqFt
Key Details
Sold Price $585,000
Property Type Single Family Home
Sub Type Single Family Residence
Listing Status Sold
Purchase Type For Sale
Square Footage 2,143 sqft
Price per Sqft $272
Subdivision No Subdivision
MLS Listing ID 22117777
Sold Date 09/01/26
Bedrooms 3
Full Baths 2
Half Baths 1
HOA Y/N No
Year Built 2000
Tax Year 2025
Lot Size 2.500 Acres
Acres 2.5
Property Sub-Type Single Family Residence
Property Description
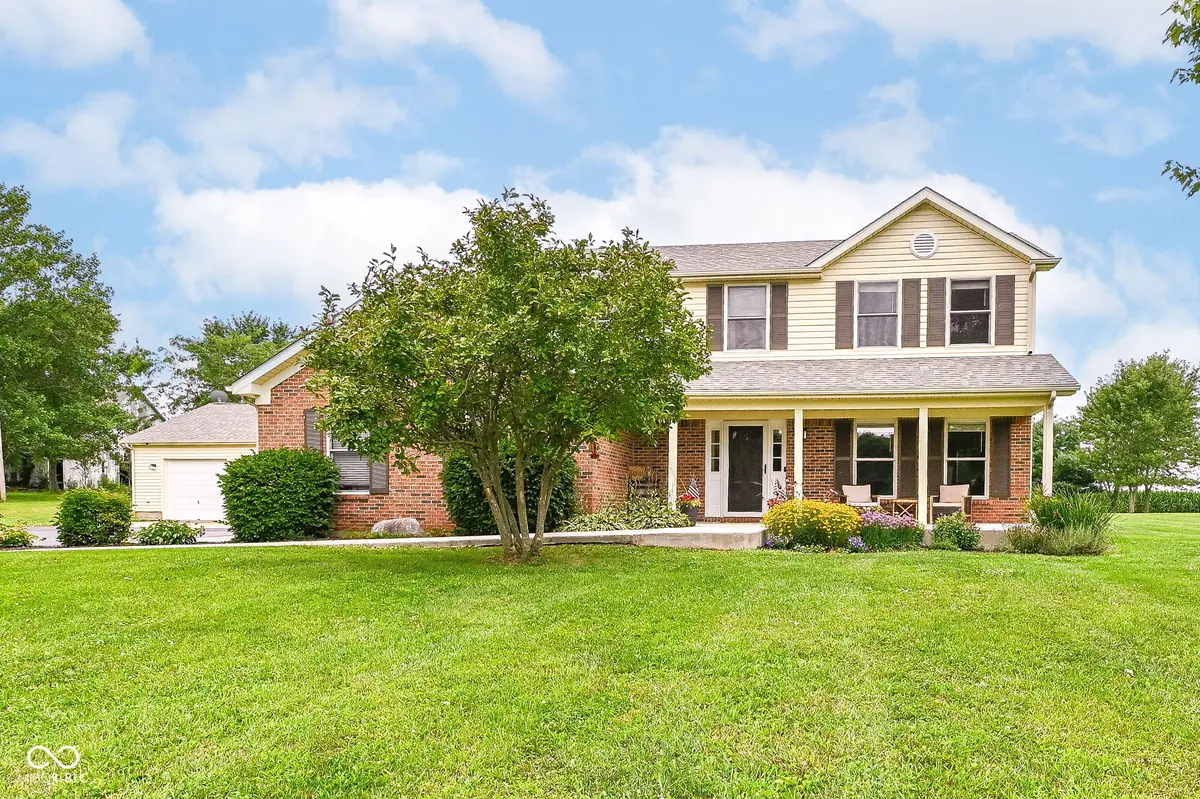
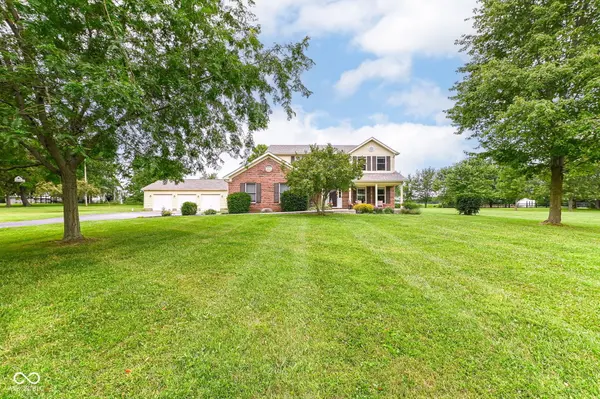
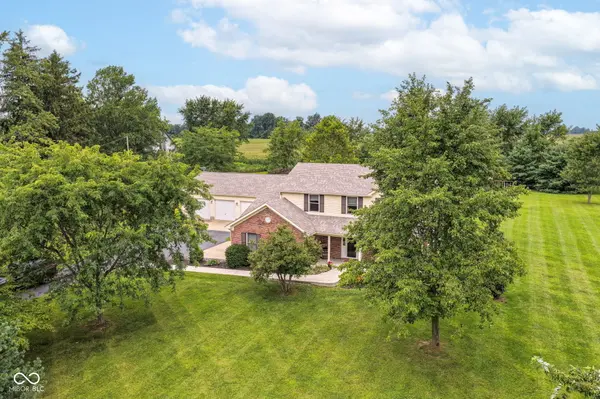
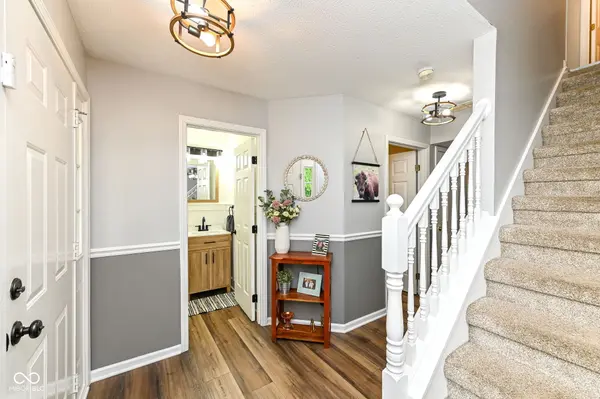
Peaceful Country Living with Modern Convenience! Nestled on 2.5 picturesque acres along Lamong Road, this exceptional property offers the peaceful lifestyle you've been dreaming of while being just minutes from downtown Sheridan. Conveniently located near the US 31 and I-65 corridors, you'll enjoy easy access to Hamilton County & surrounding areas. The nearby Monon Trail offers even more opportunities to enjoy the outdoors. From the moment you arrive, you'll appreciate the inviting covered front porch, mature shade trees, & beautiful landscaping, curved planting beds, and sweeping lawns that create a park like setting. Whether you're enjoying your morning coffee while watching the sunrise or unwinding on the expansive composite deck at sunset, this property is designed for making memories. Inside, you'll find a thoughtfully updated home featuring 3 bedrooms, 2 full baths, and a beautifully remodeled half bath (2026). LVP flooring throughout the main level (2026) provides a fresh, modern feel, & brand-new GE stainless steel appliances-refrigerator, dishwasher, and oven-make the kitchen move-in ready. The kitchen opens to the inviting family room that features a shiplap accent wall, electric fireplace & hand crafted, walnut mantle, creating the perfect gathering space for family & friends. A main-level office provides the ideal work-from-home space or hobby room, & the upper-level loft offers endless flexibility as a media room, playroom or 2nd family room. One of the property's standout features is the garage space. Besides the 2-car att garage, there is a fully insulated 3-car det. garage with a semi-finished entertainment area, insulated divider wall with french doors, overhead storage, workshop space & an insulated upper level ready to be finished! If you've been searching for a property with modern updates, exceptional garage space, a park-like setting & peaceful, country living minutes from town, this Sheridan gem is ready to welcome you home!
Location
State IN
County Hamilton
Interior
Interior Features Breakfast Bar, Vaulted Ceiling(s), Kitchen Island, Entrance Foyer, Paddle Fan, Hi-Speed Internet Availbl, Eat-in Kitchen, Pantry, Walk-In Closet(s), Wood Work Painted
Heating Electric, Forced Air
Cooling Central Air
Fireplaces Number 1
Fireplaces Type Living Room
Equipment None
Fireplace Y
Appliance Dishwasher, Electric Water Heater, Disposal, MicroHood, Electric Oven, Refrigerator, Water Softener Rented
Exterior
Exterior Feature Not Applicable
Garage Spaces 4.0
Utilities Available Cable Available, Electricity Connected, Septic System, Sewer Connected
View Y/N true
Water Access Desc Well,Private
View Trees/Woods
Building
Story Two
Foundation Block
Water Well, Private
Architectural Style Traditional
Structure Type Vinyl With Brick,Brick
New Construction false
Schools
Elementary Schools Sheridan Elementary School
Middle Schools Sheridan Middle School
High Schools Sheridan High School
School District Sheridan Community Schools
Read Less
Want to know what your home might be worth? Contact us for a FREE valuation!

Our team is ready to help you sell your home for the highest possible price ASAP

© 2026 All listing information is courtesy of MIBOR Broker Listing Cooperative(R) as distributed by MLS Grid. All rights reserved.
NEARBY SCHOOLS & BUSINESSES