


$284,000
$290,000
2.1%For more information regarding the value of a property, please contact us for a free consultation.
4241 Marrison PL Indianapolis, IN 46226
3 Beds
2 Baths
2,601 SqFt
Key Details
Sold Price $284,000
Property Type Single Family Home
Sub Type Single Family Residence
Listing Status Sold
Purchase Type For Sale
Square Footage 2,601 sqft
Price per Sqft $109
Subdivision Devon Woods
MLS Listing ID 22108972
Sold Date 09/11/26
Bedrooms 3
Full Baths 2
HOA Y/N No
Year Built 1958
Tax Year 2024
Lot Size 0.500 Acres
Acres 0.5
Property Sub-Type Single Family Residence
Property Description
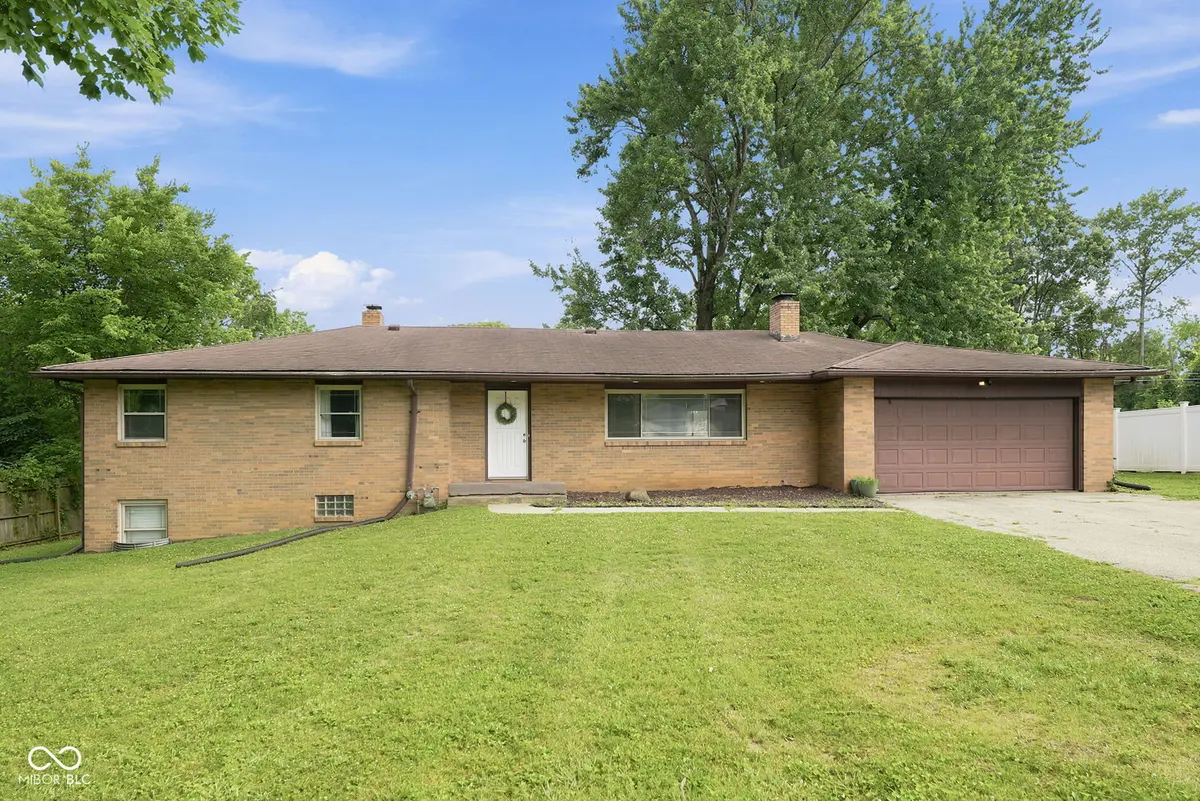
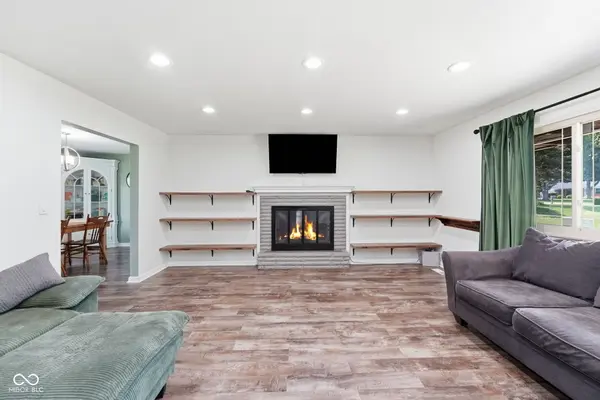
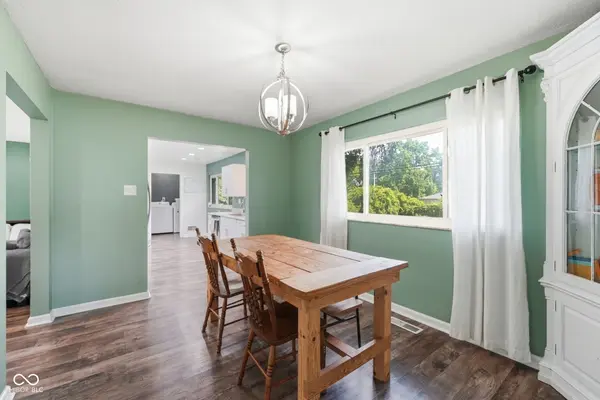
Welcome to Devon Woods! This 3 bedroom, 2 bathroom ranch offers the perfect blend of classic character and modern updates. Cozy up to one of two wood-burning fireplaces on those crisp Indiana evenings, or head downstairs to the finished half basement complete with a bar area. Ideal for hosting game nights or unwinding after a long day. Step outside to your oversized backyard retreat, featuring a beautifully appointed fire pit with fresh pea gravel surround, designed for cool Indiana evenings with family and friends. Nestled in one of Indy's most beloved mid-century neighborhoods, Devon Woods offers a quiet neighborhood setting with easy access to downtown. Amenities include minutes away from Fort Harrison State Park (trails, fishing, and golf), the Devon Country Club (pool, tennis & volleyball), the YMCA, and local favorites like Lincoln Square Pancake House and Garrett's Smokehouse BBQ. Don't miss this one. Devon Woods homes don't last!
Location
State IN
County Marion
Rooms
Basement Finished Ceiling, Full, Finished Walls, Daylight
Main Level Bedrooms 3
Interior
Interior Features Attic Stairway
Heating Forced Air, Natural Gas
Cooling Central Air
Fireplaces Number 2
Fireplaces Type Basement, Family Room
Equipment Smoke Alarm
Fireplace Y
Appliance Electric Cooktop, Dishwasher, MicroHood, Electric Oven, Refrigerator, Gas Water Heater
Exterior
Garage Spaces 2.0
Water Access Desc Public
Building
Story One
Foundation Block
Water Public
Architectural Style Ranch
Structure Type Brick
New Construction false
Schools
School District Msd Washington Township
Read Less
Want to know what your home might be worth? Contact us for a FREE valuation!

Our team is ready to help you sell your home for the highest possible price ASAP

© 2026 All listing information is courtesy of MIBOR Broker Listing Cooperative(R) as distributed by MLS Grid. All rights reserved.
NEARBY SCHOOLS & BUSINESSES