



$439,900
$425,000
3.5%For more information regarding the value of a property, please contact us for a free consultation.
8207 David CT Avon, IN 46123
4 Beds
3 Baths
2,832 SqFt
Key Details
Sold Price $439,900
Property Type Single Family Home
Sub Type Single Family Residence
Listing Status Sold
Purchase Type For Sale
Square Footage 2,832 sqft
Price per Sqft $155
Subdivision Hollow Brook
MLS Listing ID 22118978
Sold Date 09/14/26
Bedrooms 4
Full Baths 2
Half Baths 1
HOA Fees $18/ann
HOA Y/N Yes
Year Built 1999
Tax Year 2025
Lot Size 0.290 Acres
Acres 0.29
Property Sub-Type Single Family Residence
Property Description
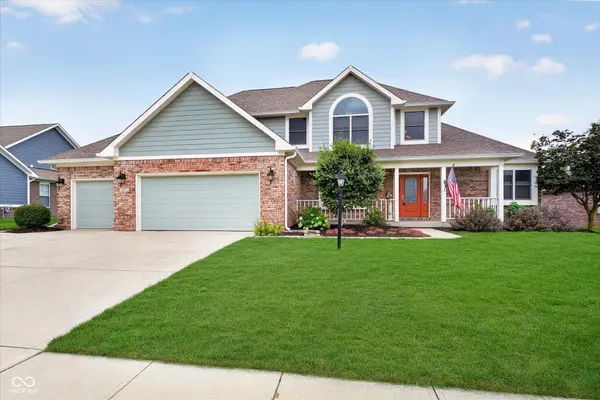
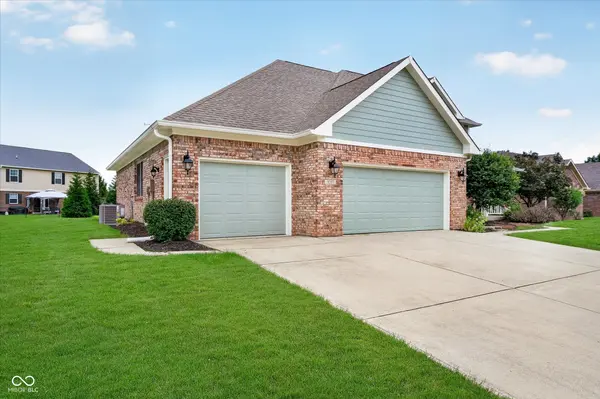
A rare find in Avon, this immaculate one-owner custom home was built by Terry Pedigo and offers approximately 2,800 square feet of beautifully maintained living space with 4 bedrooms, 2.5 baths, a main-level primary bedroom and an exceptionally hard-to-find 4-car garage. Built in 1999, this home reflects the craftsmanship buyers appreciate, including solid wood 6-panel doors, real wood trim and quality finishes throughout. The spacious great room features a gas fireplace and provides the perfect gathering space, while the large formal dining room is ideal for entertaining. The updated kitchen includes stainless steel appliances, beautiful solid wood cabinetry, solid-surface countertops, a center island and a separate area for a second dining table. The primary suite features a double tray ceiling, walk-in closet and a beautifully updated bath with a double-sink vanity, solid-surface counters and an oversized glass-and-tile shower. Upstairs, in addition to the four bedrooms, you'll find a large flex area offering versatile space for a media room, office, playroom or second living area. Major updates provide added peace of mind, including a roof approximately 3 years old, furnace and air conditioner only 1 year old, and water heater approximately 5 years old. The home is built over an encapsulated crawl space for added protection and efficiency. Outside, beautiful landscaping and an irrigation system help keep the lawn and plantings looking their best. The oversized 4-car garage is a standout feature and includes 220-volt service for a welder, making it ideal for a workshop, hobby space, car enthusiast or additional storage. From the quality construction and thoughtful updates to the exceptional garage, generous living spaces and meticulous care, this is a home that has been loved, maintained and preserved in outstanding condition from day one-a truly uncommon combination of quality, space, updates and garage capacity in the Avon market.
Location
State IN
County Hendricks
Rooms
Main Level Bedrooms 1
Kitchen Kitchen Updated
Interior
Interior Features Attic Access, Bath Sinks Double Main, Built-in Features, Cathedral Ceiling(s), High Ceilings, Tray Ceiling(s), Kitchen Island, Entrance Foyer, Paddle Fan, Hi-Speed Internet Availbl, Eat-in Kitchen, Pantry, Smart Thermostat, Walk-In Closet(s), Wood Work Stained
Heating Forced Air, Natural Gas
Cooling Central Air, High Efficiency (SEER 16 +)
Fireplaces Number 1
Fireplaces Type Gas Log, Great Room
Equipment Smoke Alarm
Fireplace Y
Appliance Electric Cooktop, Dishwasher, Disposal, Gas Water Heater, Microwave, Electric Oven, Refrigerator
Exterior
Exterior Feature Sprinkler System
Garage Spaces 4.0
Utilities Available Cable Connected, Electricity Connected, Natural Gas Connected, Sewer Connected, Water Connected
Water Access Desc Public
Building
Story Two
Foundation Concrete Perimeter
Water Public
Architectural Style Ranch, Traditional
Structure Type Brick,Cement Siding
New Construction false
Schools
High Schools Avon High School
School District Avon Community School Corp
Others
HOA Fee Include Association Home Owners,Entrance Common,Maintenance
Ownership Mandatory Fee
Read Less
Want to know what your home might be worth? Contact us for a FREE valuation!

Our team is ready to help you sell your home for the highest possible price ASAP

© 2026 All listing information is courtesy of MIBOR Broker Listing Cooperative(R) as distributed by MLS Grid. All rights reserved.
NEARBY SCHOOLS & BUSINESSES