


$285,000
$300,000
5.0%For more information regarding the value of a property, please contact us for a free consultation.
3251 Sutherland AVE Indianapolis, IN 46205
3 Beds
2 Baths
1,478 SqFt
Key Details
Sold Price $285,000
Property Type Single Family Home
Sub Type Single Family Residence
Listing Status Sold
Purchase Type For Sale
Square Footage 1,478 sqft
Price per Sqft $192
Subdivision G S Wrights 1St North Side Add
MLS Listing ID 22108055
Sold Date 09/08/26
Bedrooms 3
Full Baths 2
HOA Y/N No
Year Built 2025
Tax Year 2024
Lot Size 5,662 Sqft
Acres 0.13
Property Sub-Type Single Family Residence
Property Description
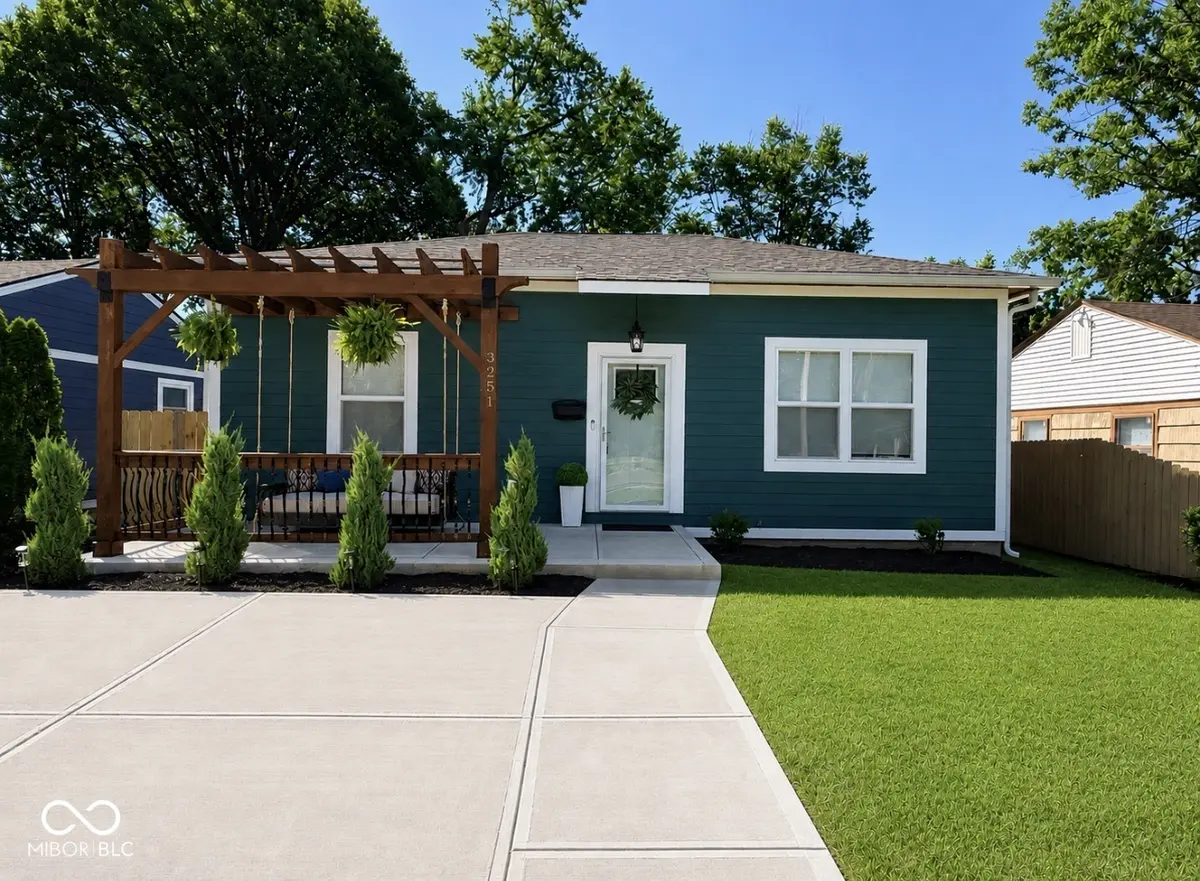
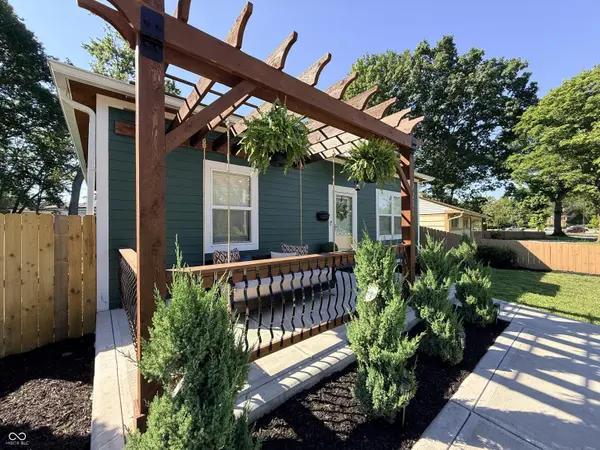
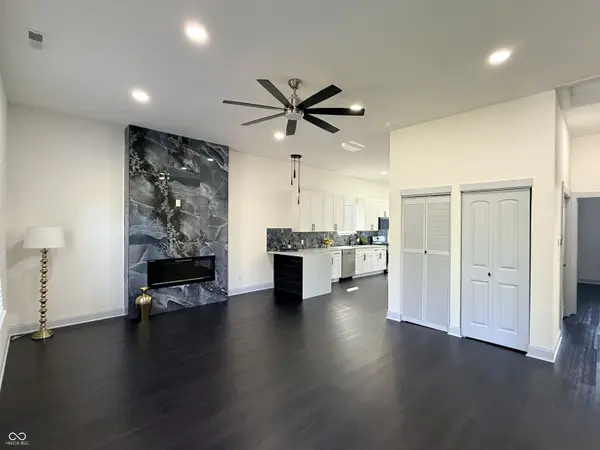
Modern design, urban energy, and exceptional craftsmanship come together in this stunning home just steps from the Monon Trail. Thoughtfully designed for today's lifestyle, this one-of-a-kind residence offers the rare opportunity to enjoy the efficiency and peace of mind of brand-new construction while living in one of Indianapolis' most vibrant and culturally rich neighborhoods. From the moment you arrive, the inviting front porch with its charming porch swing sets the tone for a home that perfectly balances style and comfort. Inside highlights designer finishes, durable laminate flooring throughout, and two dramatic floor-to-ceiling fireplaces that serve as striking architectural focal points. The beautifully appointed kitchen is designed to impress, featuring granite countertops, abundant cabinetry, and a full suite of new appliances. The owner's suite provides a luxurious private retreat, complete with its own fireplace and a spa-inspired bath showcasing the latest in modern design and upscale finishes. A second full bathroom is equally impressive with contemporary fixtures and designer touches. The front bedroom offers exceptional flexibility and can easily serve as a home office, creative studio, guest room, or additional bedroom to fit your lifestyle. Outdoor living is equally inviting. Enjoy morning coffee on the front porch, host gatherings on the private rear deck, or relax in the fully fenced backyard designed for both entertaining and everyday enjoyment. Completing the property is a newly constructed detached garage, providing secure parking and additional storage. Positioned near local restaurants, coffee shops, public art, parks, and neighborhood attractions, this home places you at the center of a thriving community known for its creativity, character, and connection. With every detail brand new from the construction and systems to the finishes, outdoor spaces, and garage, this turnkey residence offes an unmatched blend of contemporary luxury.
Location
State IN
County Marion
Rooms
Main Level Bedrooms 3
Kitchen Kitchen Updated
Interior
Interior Features Eat-in Kitchen, Walk-In Closet(s)
Heating Electric, Forced Air
Cooling Central Air
Fireplaces Number 2
Fireplaces Type Living Room, Primary Bedroom
Fireplace Y
Appliance Dishwasher, Disposal, MicroHood, Gas Oven, Refrigerator, Water Heater
Exterior
Garage Spaces 2.0
View Y/N false
Water Access Desc Public
Building
Story One
Foundation Crawl Space
Water Public
Architectural Style Bungalow, Traditional
Structure Type Vinyl Siding,Wood Siding
New Construction true
Schools
School District Indianapolis Public Schools
Read Less
Want to know what your home might be worth? Contact us for a FREE valuation!

Our team is ready to help you sell your home for the highest possible price ASAP

© 2026 All listing information is courtesy of MIBOR Broker Listing Cooperative(R) as distributed by MLS Grid. All rights reserved.
NEARBY SCHOOLS & BUSINESSES