


$179,900
$189,900
5.3%For more information regarding the value of a property, please contact us for a free consultation.
62 Brookside DR North Vernon, IN 47265
3 Beds
2 Baths
1,152 SqFt
Key Details
Sold Price $179,900
Property Type Single Family Home
Sub Type Single Family Residence
Listing Status Sold
Purchase Type For Sale
Square Footage 1,152 sqft
Price per Sqft $156
Subdivision Brookside
MLS Listing ID 22057491
Sold Date 09/11/26
Bedrooms 3
Full Baths 2
HOA Y/N No
Year Built 2006
Tax Year 2025
Lot Size 9,583 Sqft
Acres 0.22
Property Sub-Type Single Family Residence
Property Description
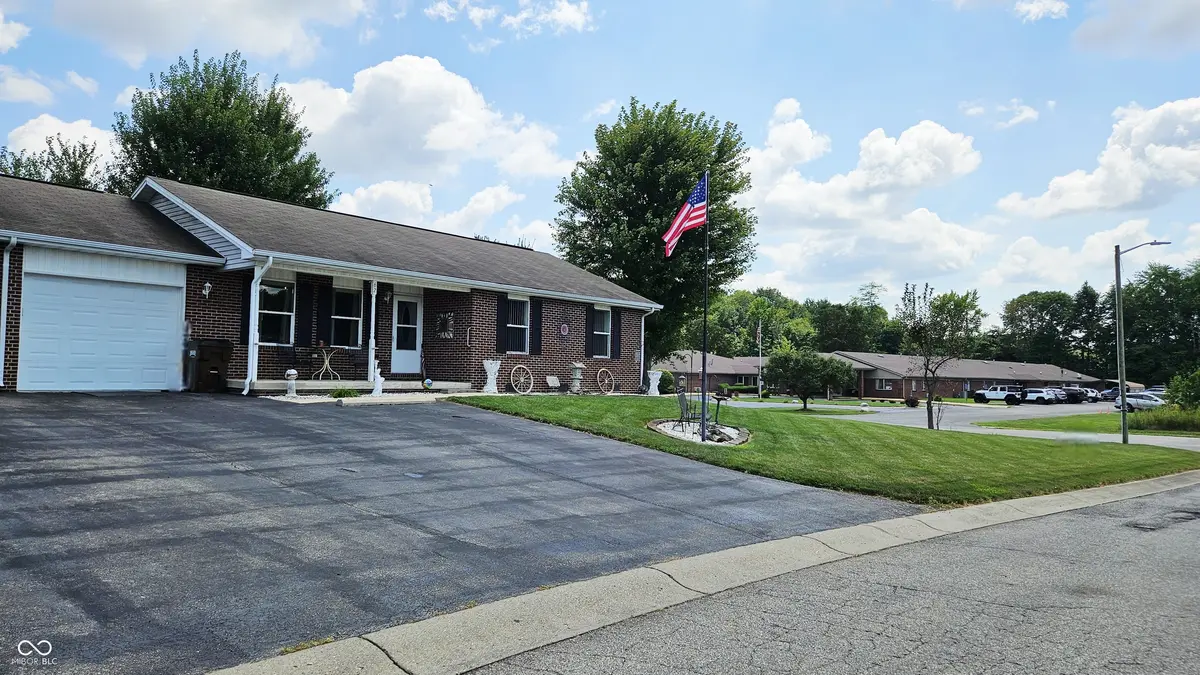
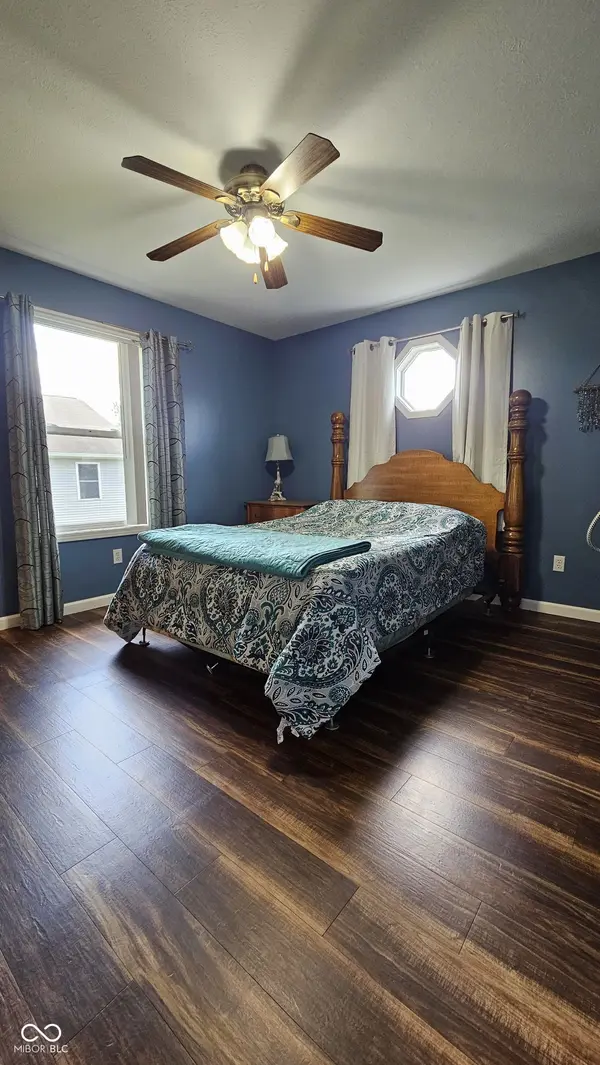
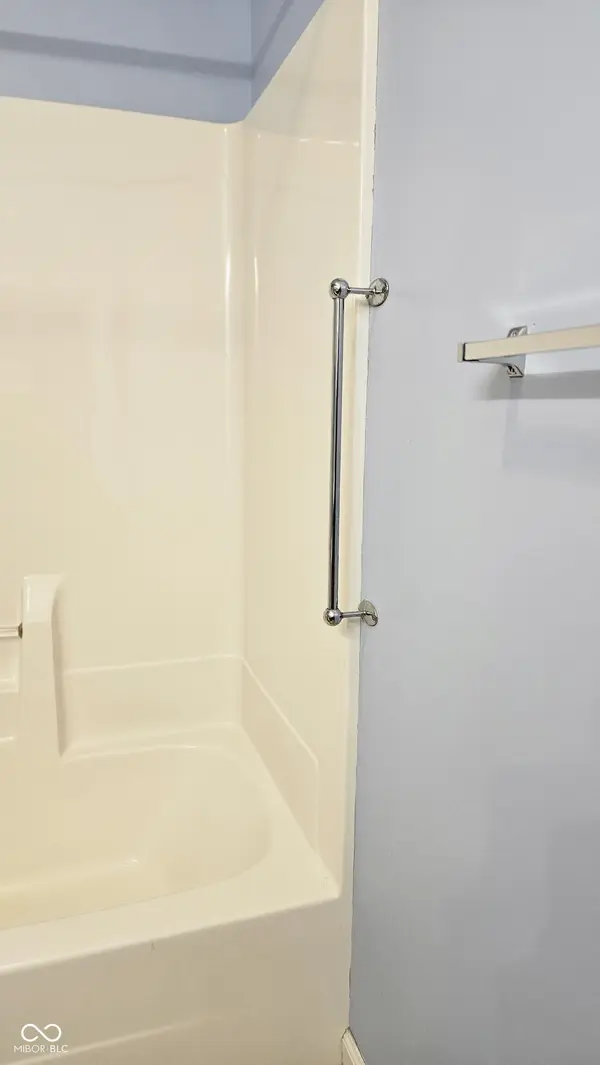
Back on the market-through absolutely no fault of the home! Sometimes real estate is full of plot twists, and this beautiful property is ready for its next chapter. Nestled on a fantastic corner lot, this single-family residence in Jennings County presents an inviting home, ready to welcome its inhabitants. The spacious lot offers plentiful opportunities for gardening, recreation, or simply enjoying the open air. Inside, the bathroom offers a walk in shower. As well as assisting handrails in both bathrooms. This residence, built in 2006, encompasses 1152 square feet of living area, thoughtfully arranged into three bedrooms and two full bathrooms across a single story. Additional storage space is available in the shed, perfect for gardening tools or recreational equipment. This charming property provides a wonderful opportunity to settle into a comfortable and welcoming home.
Location
State IN
County Jennings
Rooms
Main Level Bedrooms 3
Interior
Interior Features Attic Access, Walk-In Closet(s)
Heating Forced Air
Cooling Central Air
Fireplace Y
Appliance Dishwasher, Electric Water Heater, Disposal, Microwave, Electric Oven, Refrigerator
Exterior
Exterior Feature Storage Shed
Garage Spaces 1.0
Water Access Desc Public
Building
Story One
Foundation Block
Water Public
Architectural Style Ranch
Structure Type Brick
New Construction false
Schools
School District Jennings County School Corporation
Read Less
Want to know what your home might be worth? Contact us for a FREE valuation!

Our team is ready to help you sell your home for the highest possible price ASAP

© 2026 All listing information is courtesy of MIBOR Broker Listing Cooperative(R) as distributed by MLS Grid. All rights reserved.
NEARBY SCHOOLS & BUSINESSES