



$415,000
$425,000
2.4%For more information regarding the value of a property, please contact us for a free consultation.
8897 Tanner DR Fishers, IN 46038
4 Beds
3 Baths
3,147 SqFt
Key Details
Sold Price $415,000
Property Type Single Family Home
Sub Type Single Family Residence
Listing Status Sold
Purchase Type For Sale
Square Footage 3,147 sqft
Price per Sqft $131
Subdivision Sunblest Farms
MLS Listing ID 22109722
Sold Date 09/11/26
Bedrooms 4
Full Baths 2
Half Baths 1
HOA Fees $63/ann
HOA Y/N Yes
Year Built 1993
Tax Year 2025
Lot Size 6,969 Sqft
Acres 0.16
Property Sub-Type Single Family Residence
Property Description
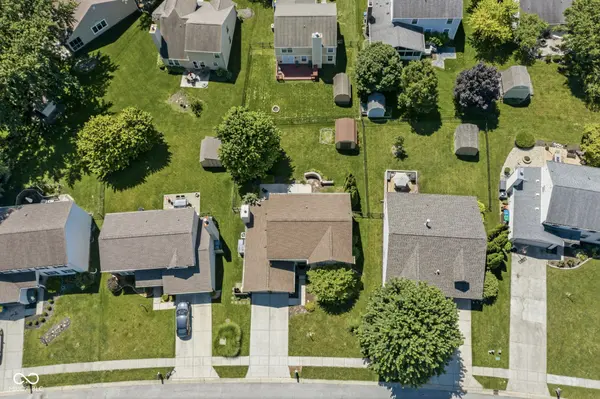
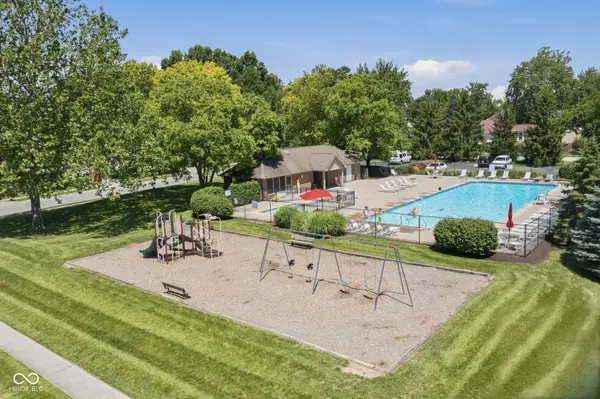
Beautifully maintained, turn-key 4 BR, 2.5 BA home nestled on a quiet cul-de-sac in the highly desirable Sunblest Farms neighborhood! This property perfectly blends established comfort with unbeatable convenience, backing toward the scenic Nickel Plate Trail corridor with mature trees and trail access just steps away. Enjoy the rest of Summer going to the neighborhood pool a stone throws away! The main level is designed for effortless living and entertaining, featuring two separate living areas, a dining room, and flooded with natural light. Looking for extra space? The basement offers the perfect flexible footprint for a home gym, play area, or media room. Upstairs boasts four generously sized, airy bedrooms. Step outside to your private, fully fenced backyard -complete with a large storage shed. The garage also features a convenient bump-out, offering even more storage solutions. Unbeatable location just minutes from top-rated Hamilton Southeastern Schools, parks, and the vibrant dining and shopping scene of Downtown Fishers. Welcome home!
Location
State IN
County Hamilton
Rooms
Basement Partially Finished, Storage Space
Interior
Interior Features Bath Sinks Double Main, Built-in Features, Entrance Foyer, Walk-In Closet(s), WoodWorkStain/Painted
Heating Forced Air
Cooling Central Air
Flooring Hardwood
Fireplaces Number 1
Fireplaces Type Family Room, Wood Burning
Fireplace Y
Appliance Electric Cooktop, Dishwasher, Dryer, Disposal, Microwave, Electric Oven, Refrigerator, Washer, Water Heater, Water Softener Owned
Exterior
Garage Spaces 2.0
View Y/N false
Water Access Desc Public
Building
Story Two
Foundation Concrete Perimeter
Water Public
Architectural Style Traditional
Structure Type Vinyl With Brick
New Construction false
Schools
School District Hamilton Southeastern Schools
Others
Ownership Mandatory Fee
Read Less
Want to know what your home might be worth? Contact us for a FREE valuation!

Our team is ready to help you sell your home for the highest possible price ASAP

© 2026 All listing information is courtesy of MIBOR Broker Listing Cooperative(R) as distributed by MLS Grid. All rights reserved.
NEARBY SCHOOLS & BUSINESSES