


$249,900
$249,900
For more information regarding the value of a property, please contact us for a free consultation.
1427 Innsdale DR New Castle, IN 47362
3 Beds
2 Baths
1,534 SqFt
Key Details
Sold Price $249,900
Property Type Manufactured Home
Sub Type Manufactured Home
Listing Status Sold
Purchase Type For Sale
Square Footage 1,534 sqft
Price per Sqft $162
Subdivision Beechwood
MLS Listing ID 22118209
Sold Date 09/11/26
Bedrooms 3
Full Baths 2
HOA Y/N No
Year Built 1997
Tax Year 2025
Lot Size 0.390 Acres
Acres 0.39
Property Sub-Type Manufactured Home
Property Description
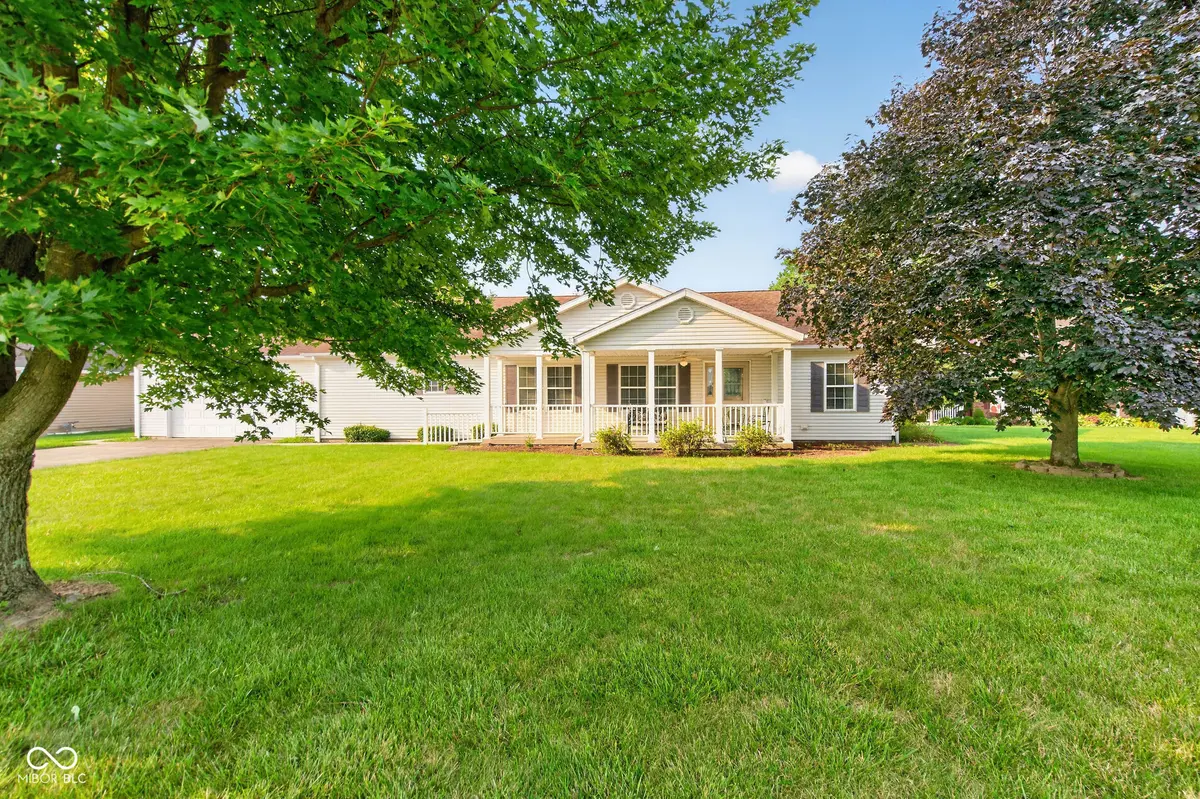
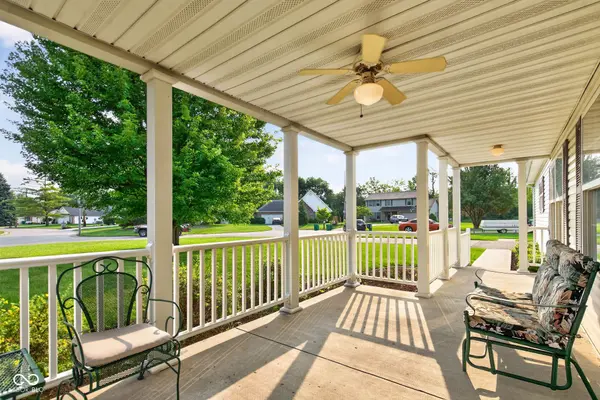
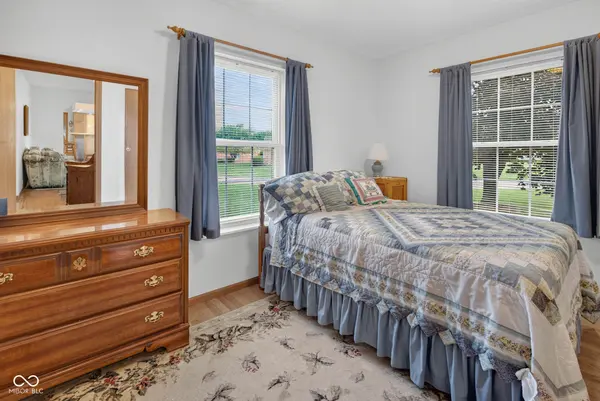
Nestled in a lovely neighborhood, this beautifully well-maintained and low-maintenance home boasts fantastic curb appeal and a welcoming front porch. Step through the front door into an inviting living room and immediately notice the open floor plan that flows effortlessly from the living room into the dining area and kitchen, making it an ideal space for entertaining. The kitchen comes with all appliances and features a large island with barstool seating. Just past the kitchen, you will find a cozy family room that provides extra living space and access to the back yard. From here, double doors open into your master bedroom with private en-suite complete with a walk-in shower, a soaking tub, and a spacious walk-in closet. On the opposite side of the home, a thoughtfully designed split-floor plan offers two additional bedrooms and a full guest bathroom. Practicality meets convenience with a dedicated laundry room offers storage space and direct access to the large, two-car attached garage to complete the interior of this home. Ready to enjoy the outdoors? Enjoy the beautiful deck and a nice, private backyard-perfect for morning coffee-or step onto your lovely covered front porch with plenty of seating room and a lovely view.
Location
State IN
County Henry
Rooms
Main Level Bedrooms 3
Interior
Interior Features Paddle Fan
Heating Forced Air, Electric
Cooling Central Air
Flooring Hardwood
Fireplace N
Appliance Dishwasher, Dryer, Electric Water Heater, Electric Oven, Range Hood, Refrigerator, Washer, Water Softener Owned
Exterior
Garage Spaces 2.0
Water Access Desc Public
Building
Story One
Foundation Crawl Space
Water Public
Architectural Style Modular
Structure Type Vinyl Siding
New Construction false
Schools
Elementary Schools James Whitcomb Riley Elem School
Middle Schools New Castle Middle School
High Schools New Castle High School
School District New Castle Community School Corp
Read Less
Want to know what your home might be worth? Contact us for a FREE valuation!

Our team is ready to help you sell your home for the highest possible price ASAP

© 2026 All listing information is courtesy of MIBOR Broker Listing Cooperative(R) as distributed by MLS Grid. All rights reserved.
NEARBY SCHOOLS & BUSINESSES