



$450,000
$460,000
2.2%For more information regarding the value of a property, please contact us for a free consultation.
1645 Ballyganner DR Avon, IN 46123
3 Beds
3 Baths
3,906 SqFt
Key Details
Sold Price $450,000
Property Type Single Family Home
Sub Type Single Family Residence
Listing Status Sold
Purchase Type For Sale
Square Footage 3,906 sqft
Price per Sqft $115
Subdivision Mapleton At Wynne Farms
MLS Listing ID 22114587
Sold Date 09/10/26
Bedrooms 3
Full Baths 3
HOA Fees $45/ann
HOA Y/N Yes
Year Built 2016
Tax Year 2025
Lot Size 0.310 Acres
Acres 0.31
Property Sub-Type Single Family Residence
Property Description
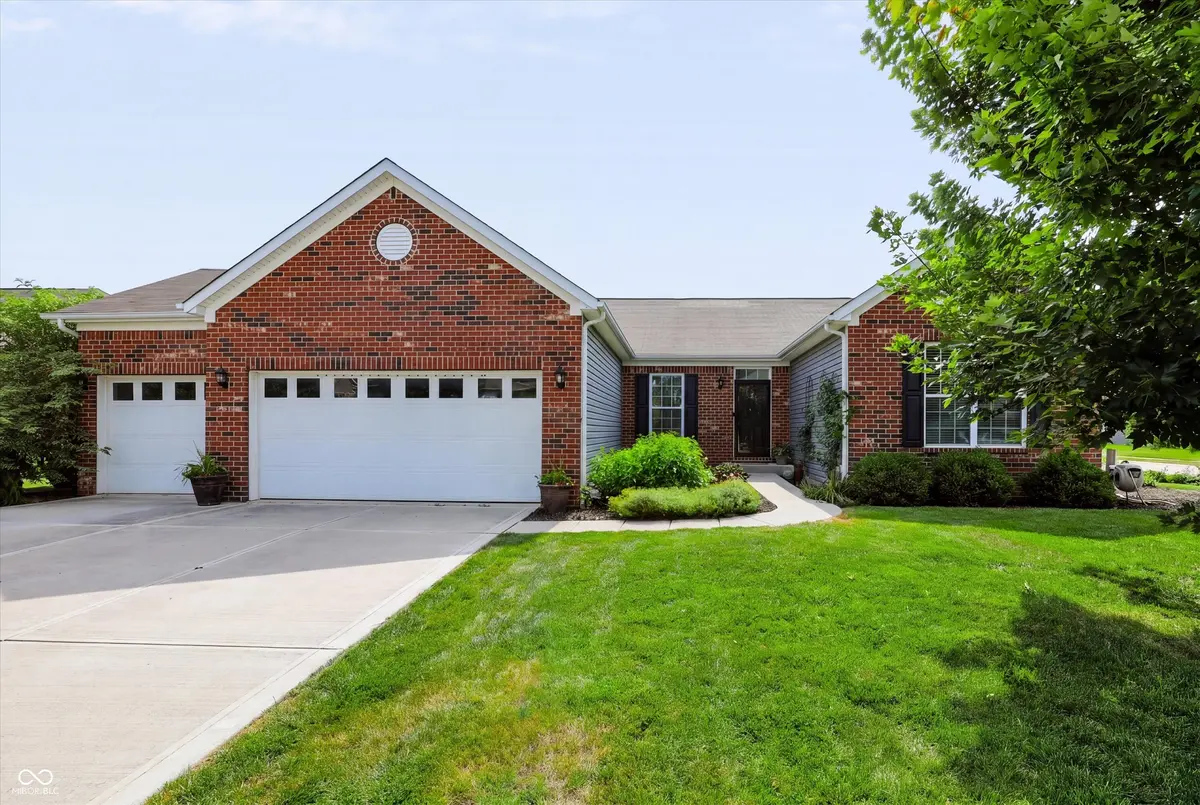
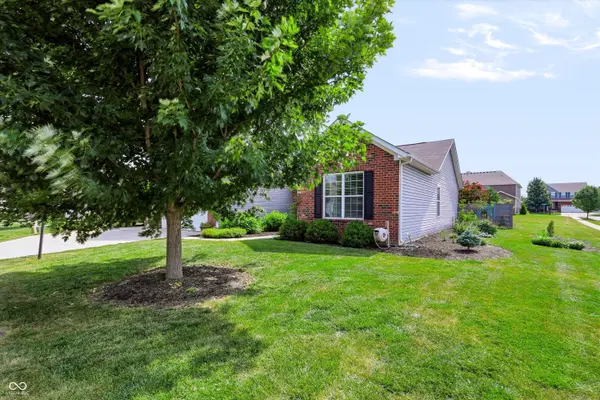
Welcome home to effortless main-level living in this immaculate, move-in ready ranch situated on a prime corner lot! Boasting 3 spacious bedrooms and 3 full bathrooms, this home features a light-filled, circular open floor plan framed by dramatic cathedral ceilings across the Great Room, kitchen w/42" cabinets, island, breakfast bar & separate dining area. Each bedroom closet comes equipped w/custom cabinetry for maximum storage efficiency. Step downstairs into the ultimate finished basement retreat! Unwind in your private media and movie room-fully equipped with power reclining theater chairs, a 7-speaker surround sound system with subwoofer, and a projector. Fitness enthusiasts will love the dedicated exercise area complete with a bench/squat rack, free weights, barbell, treadmill, pull-up/dip station, and workout pulley system. Outdoors, enjoy your fully fenced backyard oasis featuring a charming wood arbor and vibrant perennial gardens thoughtfully planned and planted by a Master Gardener. Additional highlights include a 3-car garage, dual sump pump system with battery backup for complete peace of mind, & a list of recent mechanical and cosmetic upgrades: New Water Heater (2026), New Refrigerator (2024), First Floor LVP Flooring (2024), Basement LVP Flooring (2022), and Fresh Interior Paint throughout (2023). Move right in and start enjoying every luxury this property has to offer!
Location
State IN
County Hendricks
Rooms
Basement Finished Ceiling, Finished Walls, Full, Roughed In
Main Level Bedrooms 3
Interior
Interior Features Bath Sinks Double Main, Breakfast Bar, Cathedral Ceiling(s), High Ceilings, Vaulted Ceiling(s), Kitchen Island, Entrance Foyer, Walk-In Closet(s), Wood Work Painted, WoodWorkStain/Painted
Heating Forced Air, Natural Gas
Cooling Central Air, Heat Pump
Equipment Smoke Alarm, Sump Pump
Fireplace Y
Appliance Electric Cooktop, Dishwasher, Disposal, Microwave, Double Oven, Electric Water Heater
Exterior
Exterior Feature Not Applicable
Garage Spaces 3.0
Utilities Available Cable Connected, Electricity Connected
View Y/N false
Water Access Desc Public
Building
Story One
Foundation Concrete Perimeter
Water Public
Architectural Style Ranch
Structure Type Brick,Vinyl Siding
New Construction false
Schools
Elementary Schools Sycamore Elementary School
Middle Schools Avon Middle School North
High Schools Avon High School
School District Avon Community School Corp
Others
HOA Fee Include Association Builder Controls
Ownership Mandatory Fee,Planned Unit Dev
Read Less
Want to know what your home might be worth? Contact us for a FREE valuation!

Our team is ready to help you sell your home for the highest possible price ASAP

© 2026 All listing information is courtesy of MIBOR Broker Listing Cooperative(R) as distributed by MLS Grid. All rights reserved.
NEARBY SCHOOLS & BUSINESSES