


$400,000
$415,000
3.6%For more information regarding the value of a property, please contact us for a free consultation.
7525 E Hanna AVE Indianapolis, IN 46239
3 Beds
2 Baths
1,574 SqFt
Key Details
Sold Price $400,000
Property Type Single Family Home
Sub Type Single Family Residence
Listing Status Sold
Purchase Type For Sale
Square Footage 1,574 sqft
Price per Sqft $254
Subdivision No Subdivision
MLS Listing ID 22112084
Sold Date 09/14/26
Bedrooms 3
Full Baths 2
HOA Y/N No
Year Built 1998
Tax Year 2025
Lot Size 3.120 Acres
Acres 3.12
Property Sub-Type Single Family Residence
Property Description
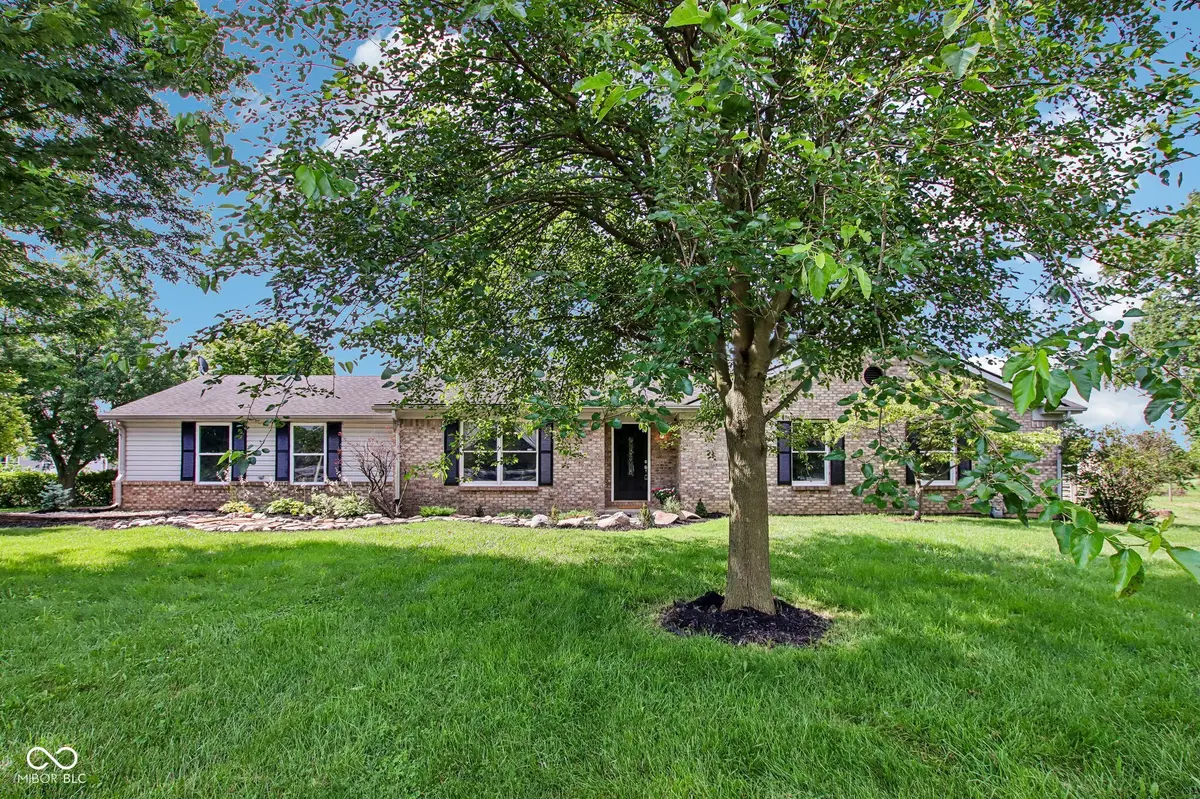
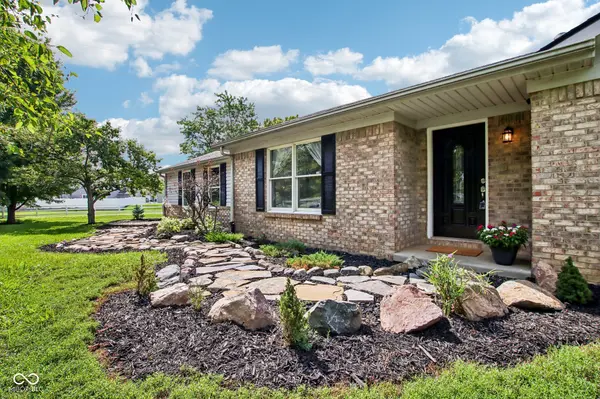
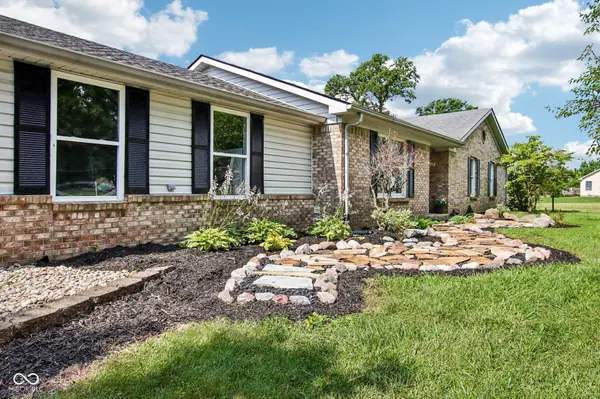
Welcome to your own slice of country paradise; right in the city! Situated on over 3 beautiful acres in the highly sought-after Franklin Township School District, this exceptional property offers the perfect blend of rural charm and modern convenience. Equestrian enthusiasts will love the impressive horse facilities, including a large pole barn with water and electricity, three horse stalls, a tack room, hayloft, trailer parking, round pen, wash rack, and fenced pastures. Approximately two acres are fully fenced, and two additional storage barns provide plenty of room for equipment, hobbies, or extra storage. Inside, the 3-bedroom, 2-bath home is warm, inviting, and thoughtfully updated. The remodeled kitchen features a one-of-a-kind handcrafted wood bar top, hardwood flooring, and includes all appliances, even the washer and dryer. The kitchen and dining area flow seamlessly into the spacious great room, where a soaring vaulted ceiling with exposed wood beam accents and a cozy fireplace create the perfect gathering space. Or step out to the large screened-in porch to enjoy your morning coffee. The spacious primary suite was beautifully renovated in 2025 and features hardwood flooring, a shiplap accent wall, TWO walk-in closets, and a luxurious en-suite bath with a double vanity and custom tiled walk-in shower. Recent updates provide peace of mind, including BRAND-NEW windows throughout the home with a transferable warranty, plus a new well pump and water heater installed this year. Seller is offering a flooring allowance. Whether you're looking for a hobby farm, horse property, or simply room to spread out and enjoy peaceful country living without sacrificing city conveniences, this one-of-a-kind property is ready to welcome you home.
Location
State IN
County Marion
Rooms
Main Level Bedrooms 3
Kitchen Kitchen Updated
Interior
Interior Features Attic Access, Bath Sinks Double Main, Breakfast Bar, Vaulted Ceiling(s), Paddle Fan, Pantry, Wood Work Painted
Heating Forced Air, Natural Gas
Cooling Central Air
Flooring Hardwood
Fireplaces Number 1
Fireplaces Type Great Room, Wood Burning
Equipment Smoke Alarm
Fireplace Y
Appliance Gas Cooktop, Dishwasher, Dryer, Disposal, Gas Water Heater, Microwave, Oven, Refrigerator, Washer
Exterior
Exterior Feature Barn Pole, Storage, Fire Pit, Storage Shed
Garage Spaces 2.0
View Y/N false
Water Access Desc Private
Building
Story One
Foundation Crawl Space
Water Private
Architectural Style Ranch
Structure Type Brick,Vinyl Siding
New Construction false
Schools
School District Franklin Township Com Sch Corp
Read Less
Want to know what your home might be worth? Contact us for a FREE valuation!

Our team is ready to help you sell your home for the highest possible price ASAP

© 2026 All listing information is courtesy of MIBOR Broker Listing Cooperative(R) as distributed by MLS Grid. All rights reserved.
NEARBY SCHOOLS & BUSINESSES