


$270,000
$295,000
8.5%For more information regarding the value of a property, please contact us for a free consultation.
8563 Buffalo Ridge DR Indianapolis, IN 46227
3 Beds
2 Baths
1,804 SqFt
Key Details
Sold Price $270,000
Property Type Single Family Home
Sub Type Single Family Residence
Listing Status Sold
Purchase Type For Sale
Square Footage 1,804 sqft
Price per Sqft $149
Subdivision Park At Buffalo Creek
MLS Listing ID 22116223
Sold Date 09/14/26
Bedrooms 3
Full Baths 2
HOA Fees $20/ann
HOA Y/N Yes
Year Built 1996
Tax Year 2025
Lot Size 7,405 Sqft
Acres 0.17
Property Sub-Type Single Family Residence
Property Description
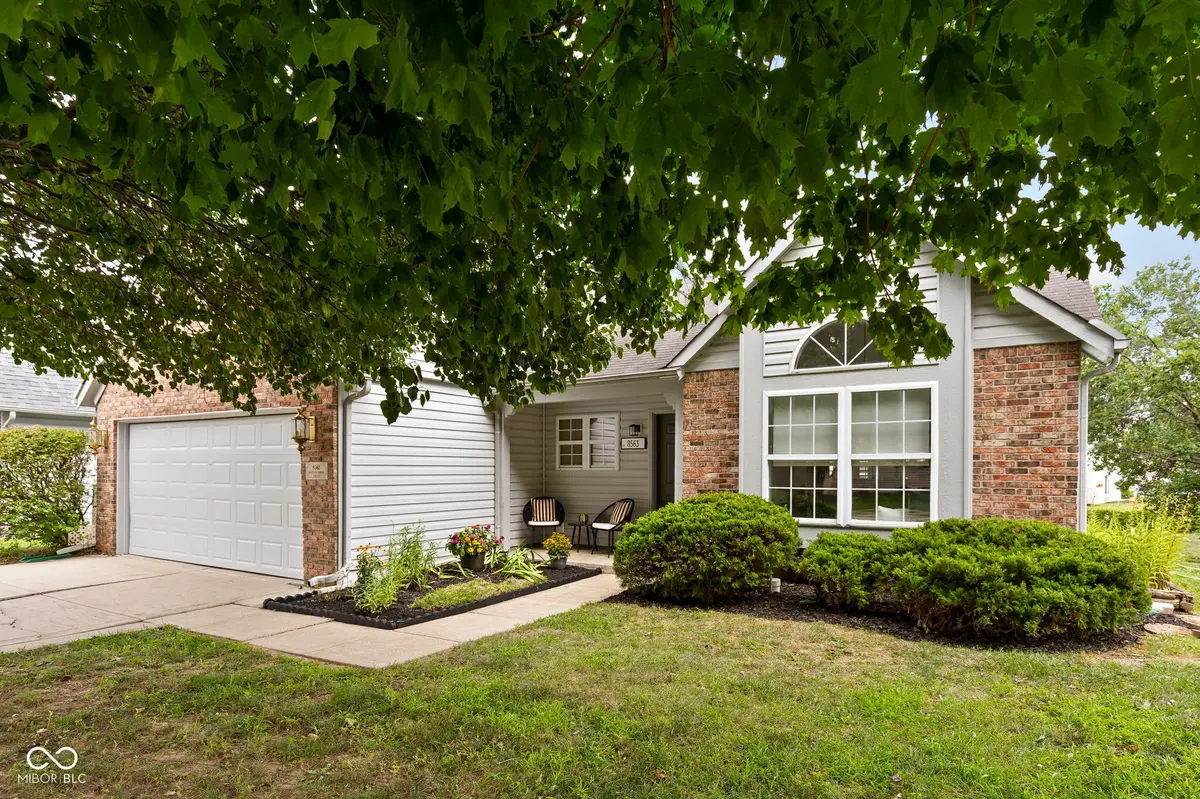
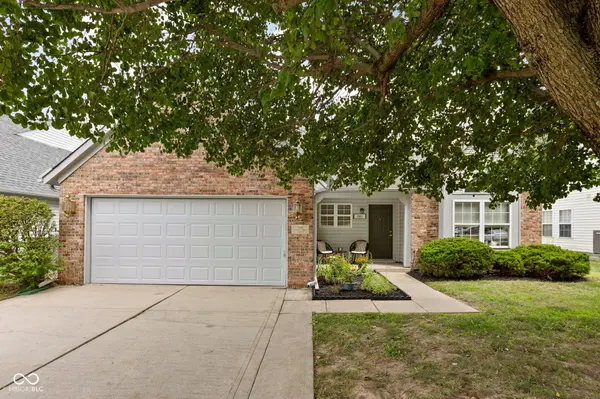
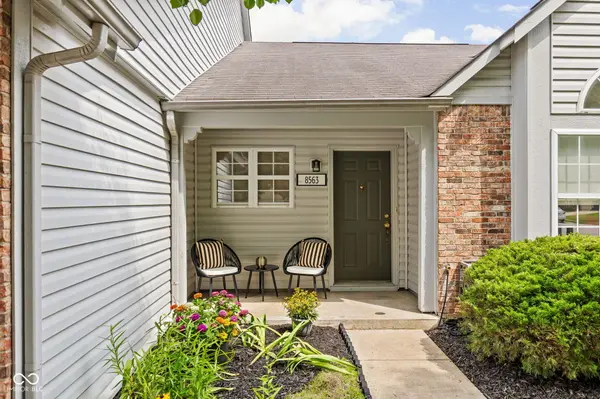
Wow! This newly refreshed home is surely ready for its next owner! Located in the friendly neighborhood of Buffalo Creek, this three bedroom, two full bath beauty proudly boasts cathedral ceilings, a roomy eat-in kitchen, and a relaxing sun room that overlooks a picturesque lake view. With gorgeous new luxury vinyl plank flooring, fresh plush carpet in all three bedrooms, beautiful updated light fixtures, striking stainless steel appliances, and a brand new HVAC system - this home is truly a shining star. And you just can't beat the location. This Perry Township property is just minutes from Greenwood Park Mall with all the surrounding restaurants and shopping your heart desires. Seriously WHAT a home run!
Location
State IN
County Marion
Rooms
Main Level Bedrooms 3
Kitchen Kitchen Some Updates
Interior
Interior Features Attic Pull Down Stairs, Bath Sinks Double Main, Cathedral Ceiling(s), Entrance Foyer, Paddle Fan, Hi-Speed Internet Availbl, Eat-in Kitchen, Pantry, Walk-In Closet(s), Wood Work Painted
Heating Electric, Heat Pump
Cooling Central Air, Heat Pump
Fireplace N
Appliance Dishwasher, Dryer, Electric Water Heater, Disposal, MicroHood, Electric Oven, Refrigerator, Washer, Water Softener Owned
Exterior
Exterior Feature Storage Shed
Garage Spaces 2.0
Water Access Desc Public
Building
Story One
Foundation Slab
Water Public
Architectural Style Ranch
Structure Type Vinyl With Brick
New Construction false
Schools
Elementary Schools Douglas Macarthur Elementary Sch
Middle Schools Perry Meridian Middle School
High Schools Perry Meridian High School
School District Perry Township Schools
Others
HOA Fee Include Entrance Common,Maintenance,Snow Removal
Ownership Mandatory Fee
Read Less
Want to know what your home might be worth? Contact us for a FREE valuation!

Our team is ready to help you sell your home for the highest possible price ASAP

© 2026 All listing information is courtesy of MIBOR Broker Listing Cooperative(R) as distributed by MLS Grid. All rights reserved.
NEARBY SCHOOLS & BUSINESSES