


$665,000
$695,000
4.3%For more information regarding the value of a property, please contact us for a free consultation.
11923 Avedon WAY Zionsville, IN 46077
3 Beds
2 Baths
2,547 SqFt
Key Details
Sold Price $665,000
Property Type Single Family Home
Sub Type Single Family Residence
Listing Status Sold
Purchase Type For Sale
Square Footage 2,547 sqft
Price per Sqft $261
Subdivision The Sanctuary At 121St Street
MLS Listing ID 22112180
Sold Date 09/11/26
Bedrooms 3
Full Baths 2
HOA Fees $32/Semi-Annually
HOA Y/N Yes
Year Built 2012
Tax Year 2025
Lot Size 7,405 Sqft
Acres 0.17
Property Sub-Type Single Family Residence
Property Description
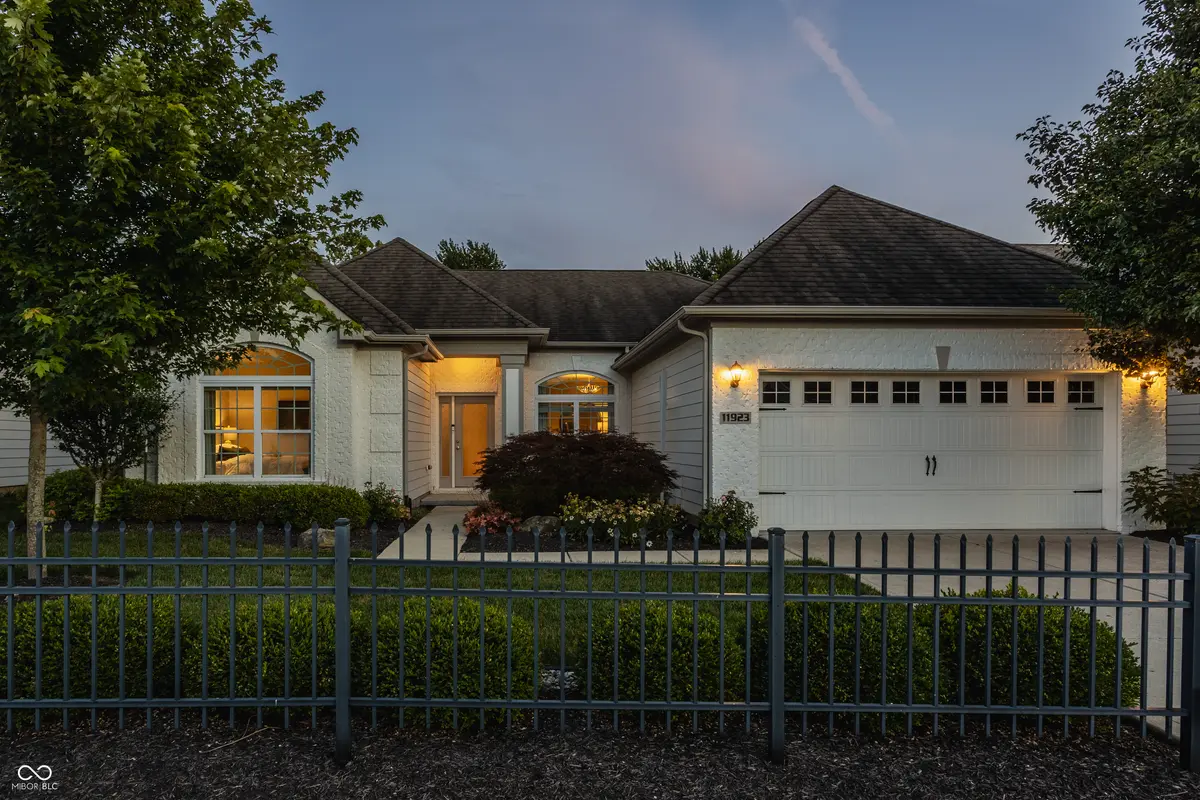
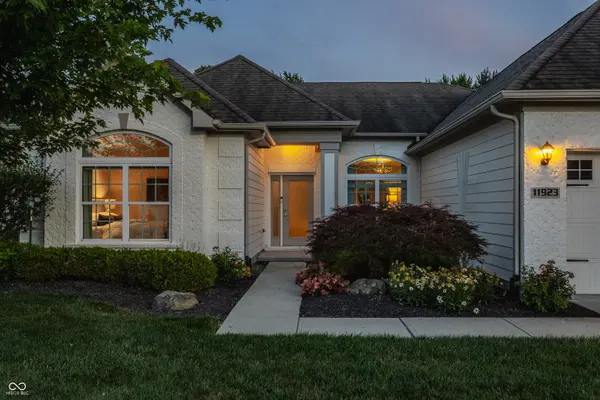
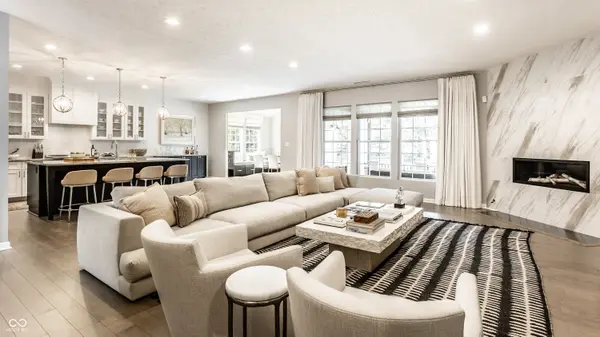
Set behind black wrought iron fencing in the Sanctuary neighborhood, 11923 Avedon Way pairs a whitewashed brick exterior with an airy, light-filled interior. This largely updated ranch offers the ease of one-floor living, with open, welcoming spaces from front to back. At the center of the home, the family room, kitchen, and sunroom flow together as a single sunlit space. The family room centers on a refaced fireplace framed floor to ceiling in tile, while the renovated kitchen keeps custom cabinetry, a large island, and a walk-in pantry within easy reach. Just beyond, the vaulted sunroom is wrapped in windows and built-in bench seating, with sliding doors opening to the porch. A spacious office behind French doors and two additional bedrooms offer flexible room for work and rest. The primary suite lives like a private retreat, featuring a former sitting room reimagined as an oversized walk-in closet and a second custom closet off the remodeled bath, where heated floors, a glass shower, and a double vanity add everyday comfort. Outside, a covered porch with an adjustable slatted roof and retractable screens overlooks a fully fenced, irrigated lawn and a private wooded backdrop. Move-in ready and all on one level, 11923 Avedon Way is an easy home to love, minutes from West Carmel and downtown Zionsville.
Location
State IN
County Boone
Rooms
Main Level Bedrooms 3
Kitchen Kitchen Updated
Interior
Interior Features Breakfast Bar, High Ceilings, Kitchen Island, Pantry, Walk-In Closet(s), Wood Work Painted
Heating Forced Air, Natural Gas
Cooling Central Air
Fireplaces Number 1
Fireplaces Type Great Room
Equipment Smoke Alarm
Fireplace Y
Appliance Dishwasher, Dryer, Electric Water Heater, Disposal, Microwave, Double Oven, Electric Oven, Range Hood, Refrigerator, Washer, Water Softener Owned
Exterior
Garage Spaces 2.0
Water Access Desc Public
Building
Story One
Foundation Slab
Water Public
Architectural Style Traditional
Structure Type Brick,Wood Siding
New Construction false
Schools
Elementary Schools Eagle Elementary School
Middle Schools Zionsville Middle School
High Schools Zionsville Community High School
School District Zionsville Community Schools
Others
HOA Fee Include Association Home Owners,Entrance Common,Insurance,Maintenance,Management,Trash
Ownership Mandatory Fee
Read Less
Want to know what your home might be worth? Contact us for a FREE valuation!

Our team is ready to help you sell your home for the highest possible price ASAP

© 2026 All listing information is courtesy of MIBOR Broker Listing Cooperative(R) as distributed by MLS Grid. All rights reserved.
NEARBY SCHOOLS & BUSINESSES