



$335,000
$339,900
1.4%For more information regarding the value of a property, please contact us for a free consultation.
5735 N Sherman AVE Indianapolis, IN 46220
4 Beds
3 Baths
1,954 SqFt
Key Details
Sold Price $335,000
Property Type Single Family Home
Sub Type Single Family Residence
Listing Status Sold
Purchase Type For Sale
Square Footage 1,954 sqft
Price per Sqft $171
Subdivision Wides 9Th Add
MLS Listing ID 22102490
Sold Date 09/14/26
Bedrooms 4
Full Baths 1
Half Baths 2
HOA Y/N No
Year Built 1957
Tax Year 2026
Lot Size 0.790 Acres
Acres 0.79
Property Sub-Type Single Family Residence
Property Description
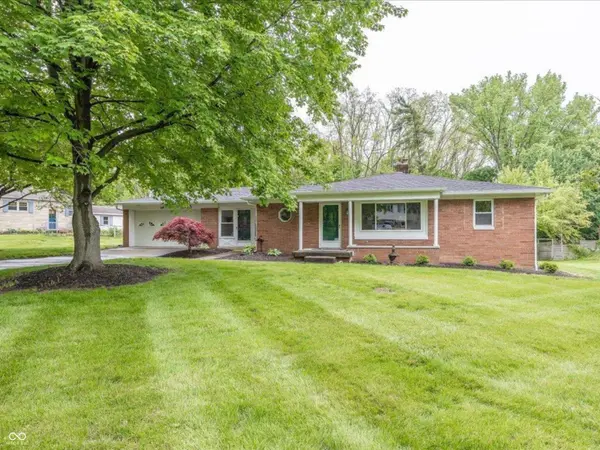
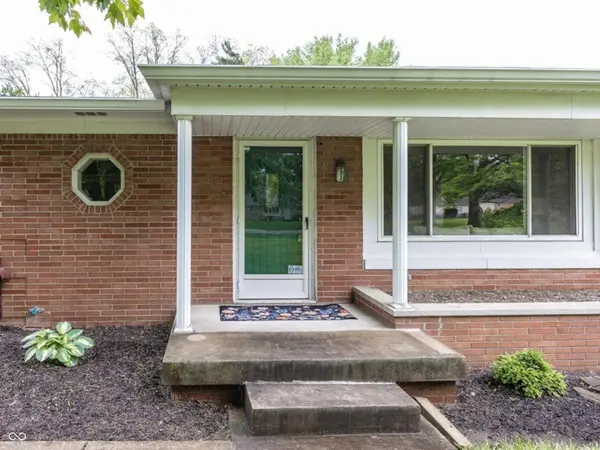
Well maintained 4 bedroom brick ranch nestled on a spacious .79 acre lot, just minutes to shopping, dining, and the newly completed Nickel Plate Trail, perfect for walking or biking. This beautiful one owner home reflects true pride of ownership, is impeccably maintained and features many improvements such as refinished hardwood floors in the family room and dining area, solid wood cabinetry in the kitchen with pull out shelving, and new patio for summer entertaining. The inviting family room is centered around a cozy, wood burning fireplace, while a lg. bank of windows fills the space with natural light and showcases beautiful views of the expansive front yard framed by mature trees. The dining area and family room are connected for hosting family gatherings. The Kitchen features solid wood cabinetry & new range, and refrigerator. Cheerful Sunroom with Brick Accent Wall, The Spacious primary bedroom has a bath attached that could easily be expanded to include a walk in Closet. The Lg. Hall Bath features a lg. vanity, and tub shower combination. It will be easy to stay organized with the oversized laundry/mudroom that also features a half bath. The newly installed concrete patio is the perfect place to unwind from a busy day or host a summer barbecue. This home has tons of potential and with a few minor improvements for instant equity! The neighborhood has no thru streets so very little traffic and no HOA. Location, Location, Location!
Location
State IN
County Marion
Rooms
Main Level Bedrooms 4
Interior
Interior Features Entrance Foyer, Paddle Fan, Wood Work Painted
Heating Natural Gas
Cooling Central Air
Flooring Hardwood
Fireplaces Number 1
Fireplaces Type Wood Burning
Fireplace Y
Appliance Dishwasher, Dryer, Disposal, Gas Water Heater, Gas Oven, Refrigerator, Washer, Water Softener Owned
Exterior
Exterior Feature Storage Shed
Garage Spaces 2.0
Utilities Available Natural Gas Connected, Sewer Connected
View Y/N false
Water Access Desc Public
Building
Story One
Foundation Block
Water Public
Architectural Style Ranch
Structure Type Brick
New Construction false
Schools
High Schools North Central High School
School District Msd Washington Township
Read Less
Want to know what your home might be worth? Contact us for a FREE valuation!

Our team is ready to help you sell your home for the highest possible price ASAP

© 2026 All listing information is courtesy of MIBOR Broker Listing Cooperative(R) as distributed by MLS Grid. All rights reserved.
NEARBY SCHOOLS & BUSINESSES