


$2,600,000
$2,900,000
10.3%For more information regarding the value of a property, please contact us for a free consultation.
42 Monahan RD Zionsville, IN 46077
5 Beds
7 Baths
10,722 SqFt
Key Details
Sold Price $2,600,000
Property Type Single Family Home
Sub Type Single Family Residence
Listing Status Sold
Purchase Type For Sale
Square Footage 10,722 sqft
Price per Sqft $242
Subdivision Clifden Pond
MLS Listing ID 22101429
Sold Date 09/15/26
Bedrooms 5
Full Baths 5
Half Baths 2
HOA Fees $83/ann
HOA Y/N Yes
Year Built 2000
Tax Year 2025
Lot Size 2.120 Acres
Acres 2.12
Property Sub-Type Single Family Residence
Property Description
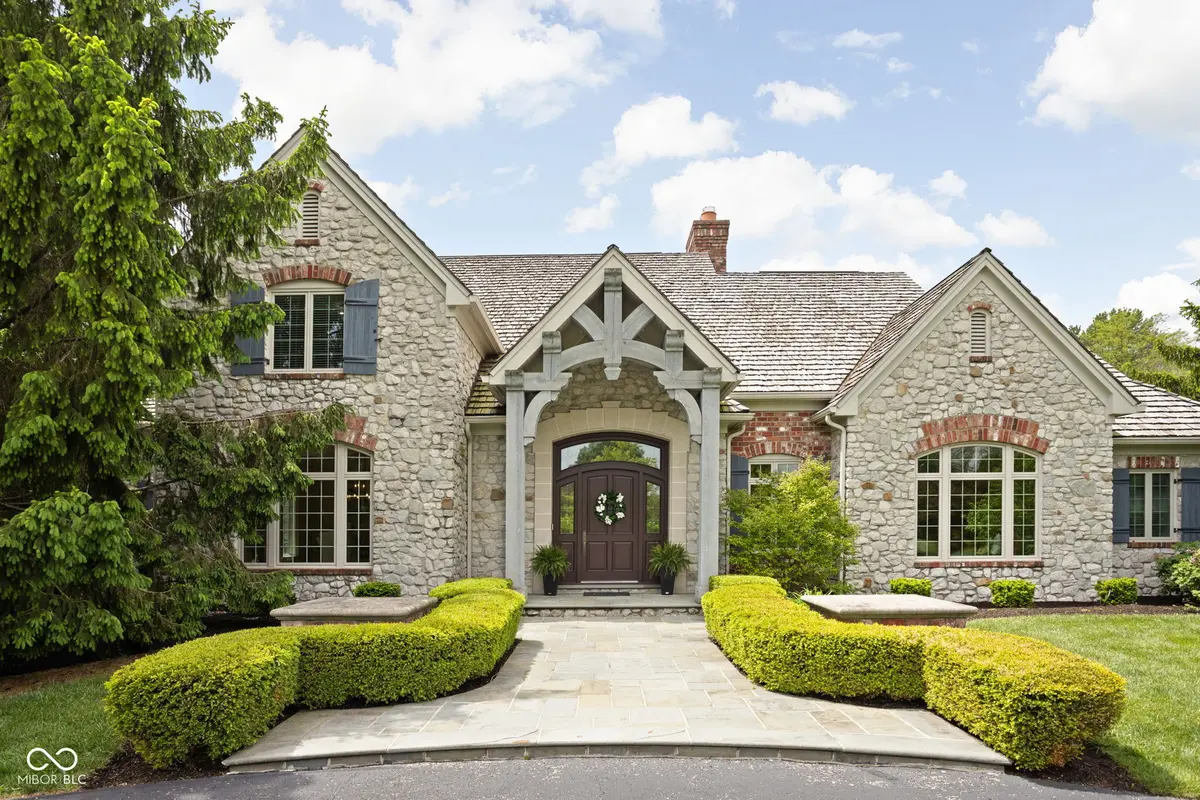
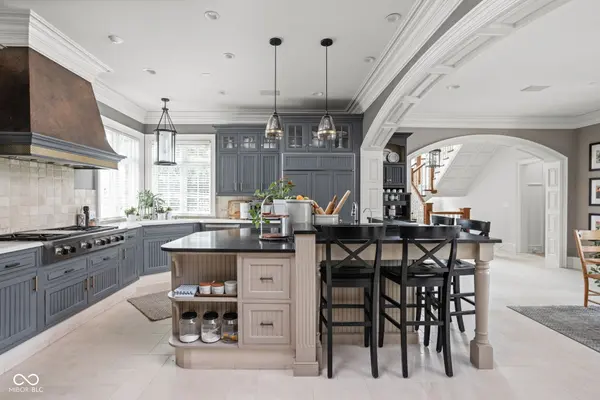
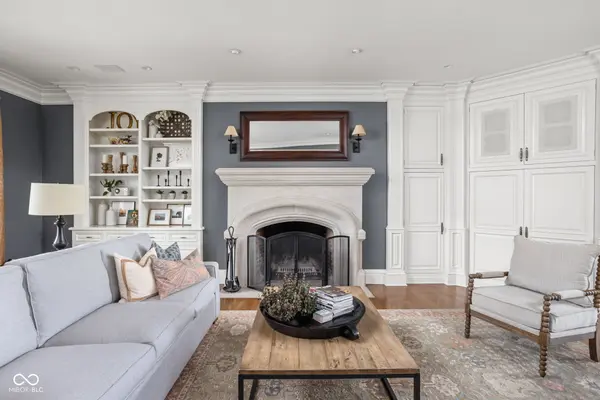
A rare opportunity in one of the area's most coveted neighborhoods, this signature Leonard Watson estate is set on more than 2 acres within Clifden Pond and offers over 10,700 square feet of thoughtfully designed living space. Built with extraordinary craftsmanship and timeless design, the home showcases exceptional millwork, rich hardwood and travertine flooring, custom built-ins, substantial moldings, arched doorways, paneled walls, coffered ceilings, and refined architectural details throughout. The main level is made for both everyday living and entertaining, featuring an executive office/library wrapped in floor-to-ceiling custom millwork, built-ins, paneled walls, and a striking coffered ceiling. The kitchen offers abundant custom cabinetry, two-tone finishes, luxury appliances including a Wolf cooktop, generous prep space, a walk-in pantry, integrated workspace, climate-controlled wine cellar, and opens to the breakfast area and family room. Walls of windows provide natural light and connect the living spaces to the outdoor setting. The main-level primary suite offers a spacious walk-in closet and spa-inspired ensuite. Upstairs, a central loft anchors four spacious bedrooms, including a Jack-and-Jill layout and private ensuite. Two bedrooms feature custom built-ins, while an additional finished space with its own ensuite offers flexibility as a guest retreat, playroom, additional bedroom, or gathering area. The walkout lower level provides exceptional entertaining and living space with a custom kitchenette, dramatic stone fireplace, recreation areas, home theater, and exercise room. Outdoor living is equally impressive with a covered patio overlooking the heated gunite pool, spa, firepit, professionally landscaped grounds, and tree-lined backyard, creating a private setting for entertaining and relaxation. A home of this scale, craftsmanship, and quality rarely becomes available and is located within the highly regarded Zionsville Community Schools.
Location
State IN
County Boone
Rooms
Basement Ceiling - 9+ feet, Daylight, Egress Window(s), Storage Space, Walk-Out Access
Main Level Bedrooms 1
Interior
Interior Features Attic Access, Bath Sinks Double Main, Built-in Features, High Ceilings, Kitchen Island, Entrance Foyer, Paddle Fan, Hi-Speed Internet Availbl, Eat-in Kitchen, Wired for Data, Pantry, Wired for Sound, Walk-In Closet(s), Wet Bar, Wood Work Painted, Wood Work Stained
Heating Zoned, Forced Air, Natural Gas
Cooling Central Air
Flooring Hardwood
Fireplaces Number 2
Fireplaces Type Family Room, Gas Starter, Masonry, Recreation Room, Wood Burning
Equipment Compressor, Home Theater, Security System, Sump Pump Dual
Fireplace Y
Appliance Gas Cooktop, Dishwasher, Disposal, Microwave, Convection Oven, Range Hood, Refrigerator, Bar Fridge, Trash Compactor, Gas Water Heater
Exterior
Exterior Feature Lighting, Fire Pit, Sprinkler System
Garage Spaces 4.0
Utilities Available Cable Connected, Natural Gas Connected
View Y/N false
Water Access Desc Public
Building
Story Two
Foundation Concrete Perimeter
Water Public
Architectural Style French Provincial
Structure Type Brick,Stone
New Construction false
Schools
Middle Schools Zionsville West Middle School
High Schools Zionsville Community High School
School District Zionsville Community Schools
Others
HOA Fee Include Association Home Owners,Entrance Common,Insurance,Maintenance
Ownership Mandatory Fee
Read Less
Want to know what your home might be worth? Contact us for a FREE valuation!

Our team is ready to help you sell your home for the highest possible price ASAP

© 2026 All listing information is courtesy of MIBOR Broker Listing Cooperative(R) as distributed by MLS Grid. All rights reserved.
NEARBY SCHOOLS & BUSINESSES