



$324,900
$324,900
For more information regarding the value of a property, please contact us for a free consultation.
424 Lockerbie RD Shelbyville, IN 46176
4 Beds
3 Baths
2,864 SqFt
Key Details
Sold Price $324,900
Property Type Single Family Home
Sub Type Single Family Residence
Listing Status Sold
Purchase Type For Sale
Square Footage 2,864 sqft
Price per Sqft $113
Subdivision Riley Village
MLS Listing ID 22116515
Sold Date 09/14/26
Bedrooms 4
Full Baths 2
Half Baths 1
HOA Y/N No
Year Built 1955
Tax Year 2025
Lot Size 0.400 Acres
Acres 0.4
Property Sub-Type Single Family Residence
Property Description
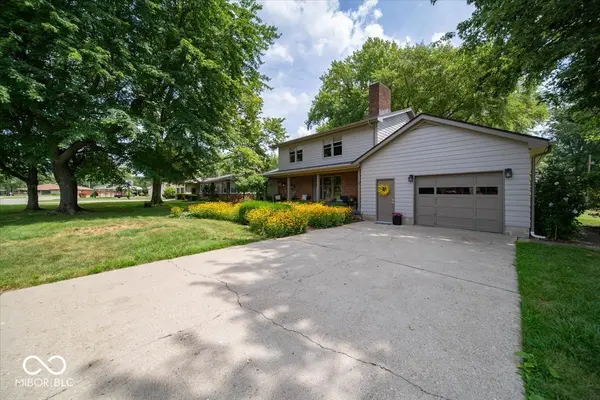
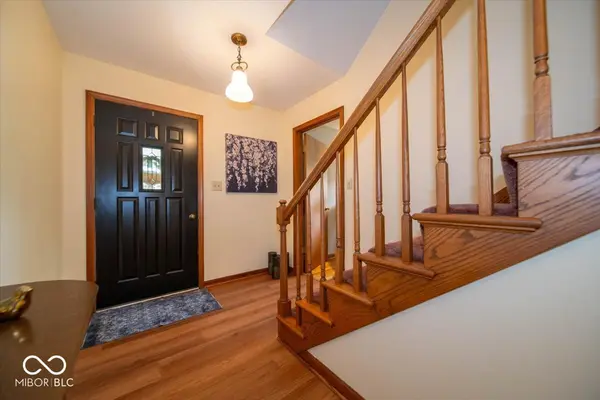
Beautifully Maintained 4-Bedroom Home in Riley Village! This spacious 4-bedroom, 2.5-bath home offers over 2,800 square feet of beautifully maintained living space and is the perfect fit for a growing family! With a large backyard, mature trees, and a peaceful neighborhood setting, there's plenty of room to enjoy both inside and out. And NO HOA! Home Highlights: * 4 bedrooms | 2.5 baths * Over 2,800 sq. ft. * Quality construction * Attached garage * Large, private backyard with mature trees * Peaceful Riley Village neighborhood * No HOA * Oak staircase * Original hardwood floors underneath the living room and dining room carpet Recent Updates & Improvements: * Interior & exterior paint - 2026 * New foyer & bathroom flooring - 2026 * New laundry shut-off - 2026 * New patio & garage service door - 2026 * New sump pumps - 2026 * New A/C - 2025 * New furnace - 2023 * New roof - 2023 * Mature trees recently maintained - 2026 Located just minutes from schools, shopping, parks, and everyday conveniences, this home offers the space, comfort, and location you've been looking for. A well-maintained home with thoughtful updates, a beautiful backyard, and room for your family to grow-come take a look! Sellers are offering a one year home warranty.
Location
State IN
County Shelby
Rooms
Main Level Bedrooms 1
Interior
Interior Features Attic Access, Attic Pull Down Stairs, Hi-Speed Internet Availbl, Pantry
Heating Natural Gas
Cooling Central Air
Flooring Hardwood
Fireplaces Number 1
Fireplaces Type Gas Log
Equipment Smoke Alarm, Sump Pump
Fireplace Y
Appliance Electric Cooktop, Refrigerator
Exterior
Exterior Feature Barn Mini
Garage Spaces 2.0
Utilities Available Natural Gas Connected
Water Access Desc Public
Building
Story Two
Foundation Block
Water Public
Architectural Style Traditional
Structure Type Brick
New Construction false
Schools
Elementary Schools William F Loper Elementary School
Middle Schools Shelbyville Middle School
High Schools Shelbyville Sr High School
School District Shelbyville Central Schools
Read Less
Want to know what your home might be worth? Contact us for a FREE valuation!

Our team is ready to help you sell your home for the highest possible price ASAP

© 2026 All listing information is courtesy of MIBOR Broker Listing Cooperative(R) as distributed by MLS Grid. All rights reserved.
NEARBY SCHOOLS & BUSINESSES