


$240,000
$240,000
For more information regarding the value of a property, please contact us for a free consultation.
1033 Berwyn RD Whiteland, IN 46184
3 Beds
2 Baths
1,260 SqFt
Key Details
Sold Price $240,000
Property Type Single Family Home
Sub Type Single Family Residence
Listing Status Sold
Purchase Type For Sale
Square Footage 1,260 sqft
Price per Sqft $190
Subdivision Tracy Ridge
MLS Listing ID 22115247
Sold Date 09/15/26
Bedrooms 3
Full Baths 2
HOA Fees $24/ann
HOA Y/N Yes
Year Built 1993
Tax Year 2025
Lot Size 6,969 Sqft
Acres 0.16
Property Sub-Type Single Family Residence
Property Description
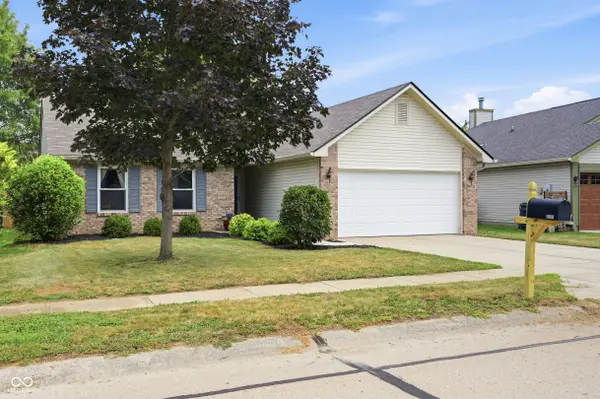
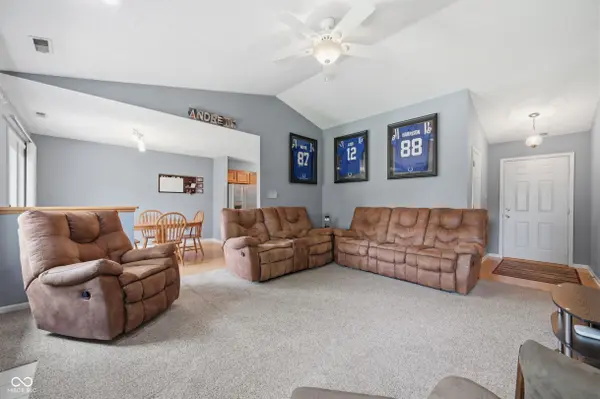
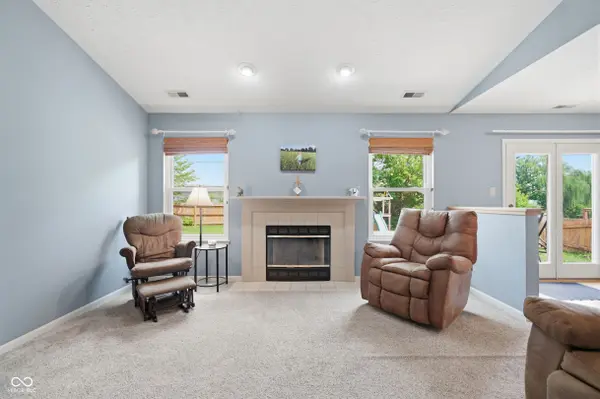
Welcome home to this well maintained 3-bedroom, 2-bath ranch offering 1,260 square feet of comfortable, move-in-ready living space. The inviting great room features cathedral ceilings and a cozy wood-burning fireplace. The open layout flows seamlessly into the dining room, where you'll enjoy access to the concrete patio and fully fenced backyard with pond and fountain views. The kitchen comes fully equipped with all appliances, plenty of cabinet and counter space and the washer and dryer are also included. Both bathrooms have tile flooring and solid surface countertops. Enjoy the added value of major updates, including a roof that's only 3 years old and a furnace and central air conditioner that are just 5 years old. Additional highlights include an attached 2-car garage, all electric utilities, and low HOA fees. With its thoughtful updates, scenic backyard setting, and convenient single-level layout, this home is ready for its next owners to move in and enjoy.
Location
State IN
County Johnson
Rooms
Main Level Bedrooms 3
Interior
Interior Features Attic Access, Cathedral Ceiling(s), Walk-In Closet(s), Breakfast Bar, Entrance Foyer
Heating Forced Air, Electric
Cooling Central Air
Fireplaces Number 1
Fireplaces Type Great Room, Wood Burning
Equipment Smoke Alarm
Fireplace Y
Appliance Dishwasher, Dryer, Electric Water Heater, Microwave, Electric Oven, Refrigerator, Washer, Water Softener Owned
Exterior
Garage Spaces 2.0
View Y/N true
Water Access Desc Public
View Pond
Building
Story One
Foundation Slab
Water Public
Architectural Style Traditional
Structure Type Brick,Vinyl Siding
New Construction false
Schools
School District Clark-Pleasant Community Sch Corp
Others
HOA Fee Include Association Home Owners,Insurance,Maintenance
Ownership Planned Unit Dev
Read Less
Want to know what your home might be worth? Contact us for a FREE valuation!

Our team is ready to help you sell your home for the highest possible price ASAP

© 2026 All listing information is courtesy of MIBOR Broker Listing Cooperative(R) as distributed by MLS Grid. All rights reserved.
NEARBY SCHOOLS & BUSINESSES