



$390,000
$390,000
For more information regarding the value of a property, please contact us for a free consultation.
8223 Picadilly LN Indianapolis, IN 46256
4 Beds
3 Baths
3,070 SqFt
Key Details
Sold Price $390,000
Property Type Single Family Home
Sub Type Single Family Residence
Listing Status Sold
Purchase Type For Sale
Square Footage 3,070 sqft
Price per Sqft $127
Subdivision Castleton Estates
MLS Listing ID 22115563
Sold Date 09/15/26
Bedrooms 4
Full Baths 2
Half Baths 1
HOA Fees $31/ann
HOA Y/N Yes
Year Built 1975
Tax Year 2025
Lot Size 0.340 Acres
Acres 0.34
Property Sub-Type Single Family Residence
Property Description
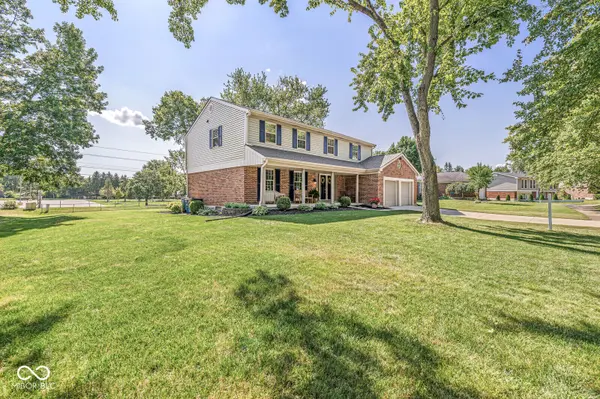
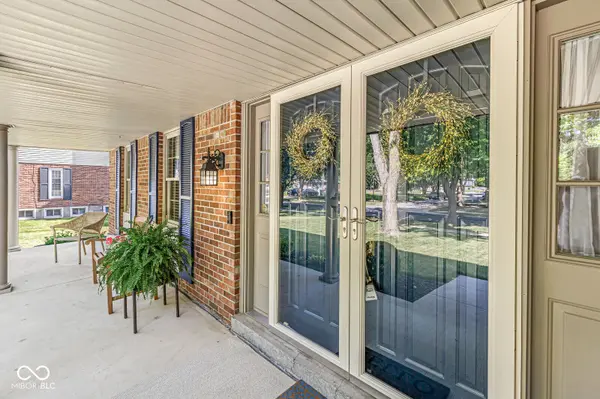
MUST SEE this beautiful and 'picture-perfect' 4 BR/3BA home in Castleton Estates! A warm and inviting covered front porch welcomes you home:) Circular main level has separate living room, dining room, and family room with updated flooring throughout and wonderful natural light. Kitchen opens perfectly to breakfast area and family room with brick fireplace and easy access to concrete patio. Large primary suite has updated bathroom with fully tiled shower, double vanity, and his/her closets. 3 secondary bedrooms are larger than most with ample closet space. Full finished basement with large bonus room with even more potential and additional storage. Main level laundry conveniently located just off kitchen. Spacious back yard presents a nice concrete patio, lush landscpaing, and open views. Fantastic neighborhood has awesome pool, club house, and playground. AMAZING LOCATION is minutes to a variety of dining options, shopping, and interstate access. Walk-able to the neighborhood elementary school (Mary Castle). Home has been meticulously well-maintained and lovingly cared for by long-time owners and ready for its next chapter!
Location
State IN
County Marion
Rooms
Basement Daylight, Finished, Finished Ceiling, Finished Walls, Full, Storage Space
Interior
Interior Features Attic Access, Hi-Speed Internet Availbl, Bath Sinks Double Main
Heating Forced Air, Natural Gas
Cooling Central Air
Fireplaces Number 1
Fireplaces Type Family Room
Equipment Dehumidifier
Fireplace Y
Appliance Microwave, Electric Oven, Water Heater, Electric Water Heater, Washer, Refrigerator, Dryer, Dishwasher, Range Hood
Exterior
Garage Spaces 2.0
View Y/N true
Water Access Desc Public
View Trees/Woods
Building
Story Two
Foundation Concrete Perimeter, Crawl Space, Full
Water Public
Architectural Style Traditional
Structure Type Brick,Vinyl Siding
New Construction false
Schools
Elementary Schools Mary Evelyn Castle Elementary Sch
Middle Schools Fall Creek Valley Middle School
High Schools Lawrence North High School
School District Msd Lawrence Township
Others
HOA Fee Include Clubhouse,Entrance Common,Insurance,ParkPlayground,Management,Snow Removal
Ownership Mandatory Fee
Read Less
Want to know what your home might be worth? Contact us for a FREE valuation!

Our team is ready to help you sell your home for the highest possible price ASAP

© 2026 All listing information is courtesy of MIBOR Broker Listing Cooperative(R) as distributed by MLS Grid. All rights reserved.
NEARBY SCHOOLS & BUSINESSES