


$315,000
$315,000
For more information regarding the value of a property, please contact us for a free consultation.
1172 Spencer DR Greenwood, IN 46143
2 Beds
2 Baths
1,730 SqFt
Key Details
Sold Price $315,000
Property Type Single Family Home
Sub Type Single Family Residence
Listing Status Sold
Purchase Type For Sale
Square Footage 1,730 sqft
Price per Sqft $182
Subdivision Crooked Bend
MLS Listing ID 22101991
Sold Date 09/15/26
Bedrooms 2
Full Baths 2
HOA Fees $50/mo
HOA Y/N Yes
Year Built 2000
Tax Year 2025
Lot Size 5,227 Sqft
Acres 0.12
Property Sub-Type Single Family Residence
Property Description
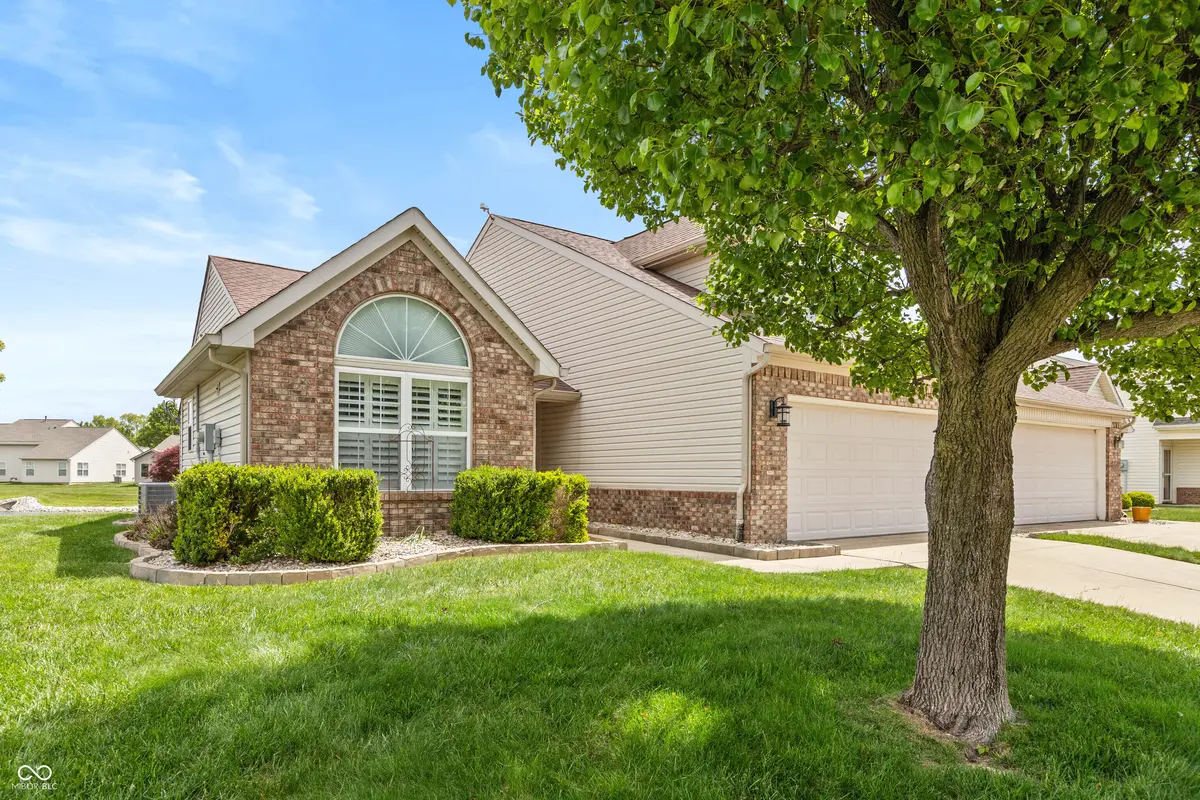
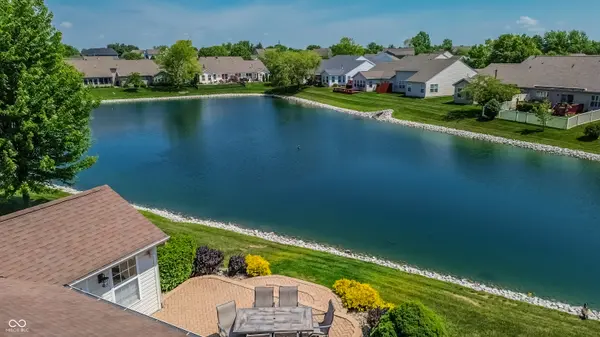
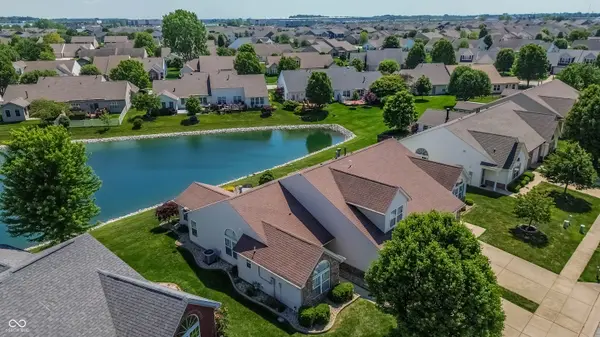
BACK ON MARKET DUE TO BUYER FINANCING FAILING! WAS ALREADY THROUGH INSPECTION AND APPRAISAL!! If you've been dreaming of a home that works for you instead of the other way around, this one checks every box. Tucked into the coveted Crooked Bend neighborhood, this beautifully updated paired patio home is the kind of place you can lock the door, head to your winter home, hop on a flight, or simply live your life without a single worry about what's happening back at the house. At just $50/month, the HOA covers lawn care & snow removal. Plus an irrigation system keeps everything looking its best. That's it. No weekends lost to yard work, no scrambling to find someone to plow the driveway. Just easy, carefree living in a home meticulously cared for by its original owners. Step inside and you'll immediately feel the difference that thoughtful updates make. Newer engineered hardwood flooring, vaulted ceilings, and large windows dressed w/ custom plantation shutters and window treatments create a space that feels warm, polished, and effortlessly elevated. The dual-sided fireplace opens to both the living room & breakfast nook - a true focal point that sets the perfect mood on a crisp Indiana evening. The two full bathrooms have been updated w/ stunning vanities & fixtures from Restoration Hardware, and the cohesive RH lighting throughout the home gives every room that curated, designer feel you'd expect to find in a much more expensive property. The sunroom is where you'll want to start your mornings - coffee in hand, overlooking a serene pond view that never gets old. When the weather calls you outside, the 20x20 paver patio is perfect for entertaining or simply soaking in the peaceful surroundings. The layout is smart & flexible. The main level covers all day-to-day living, while the upstairs bonus room works beautifully as a guest bedroom, home office, or recreation space. All kitchen appliances included.
Location
State IN
County Johnson
Rooms
Main Level Bedrooms 2
Kitchen Kitchen Updated
Interior
Interior Features Bath Sinks Double Main, Breakfast Bar, Vaulted Ceiling(s), Paddle Fan, Pantry, Wired for Sound, Walk-In Closet(s)
Heating Natural Gas, Heat Pump
Cooling Central Air
Flooring Hardwood
Fireplaces Number 1
Fireplaces Type Two Sided, Library, Family Room
Equipment Smoke Alarm
Fireplace Y
Appliance Dishwasher, Disposal, MicroHood, Electric Oven, Refrigerator, Water Heater, Water Softener Owned
Exterior
Exterior Feature Sprinkler System
Garage Spaces 2.0
Utilities Available Cable Available, Sep Electric Meter, Sep Gas Meter, Sewer Connected, Water Connected
View Y/N true
Water Access Desc Public
Building
Story One and One Half
Foundation Slab
Water Public
Architectural Style Traditional
Structure Type Brick,Vinyl Siding
New Construction false
Schools
Middle Schools Clark Pleasant Middle School
High Schools Whiteland Community High School
School District Clark-Pleasant Community Sch Corp
Others
HOA Fee Include Association Home Owners,Lawncare,Maintenance,Management,Snow Removal
Ownership Mandatory Fee
Read Less
Want to know what your home might be worth? Contact us for a FREE valuation!

Our team is ready to help you sell your home for the highest possible price ASAP

© 2026 All listing information is courtesy of MIBOR Broker Listing Cooperative(R) as distributed by MLS Grid. All rights reserved.
NEARBY SCHOOLS & BUSINESSES