



$240,000
$239,900
For more information regarding the value of a property, please contact us for a free consultation.
3720 Kessler Boulevard East DR Indianapolis, IN 46220
3 Beds
2 Baths
1,285 SqFt
Key Details
Sold Price $240,000
Property Type Single Family Home
Sub Type Single Family Residence
Listing Status Sold
Purchase Type For Sale
Square Footage 1,285 sqft
Price per Sqft $186
Subdivision Kessler Ridge
MLS Listing ID 22107103
Sold Date 09/15/26
Bedrooms 3
Full Baths 2
HOA Y/N No
Year Built 1971
Tax Year 2025
Lot Size 0.940 Acres
Acres 0.94
Property Sub-Type Single Family Residence
Property Description
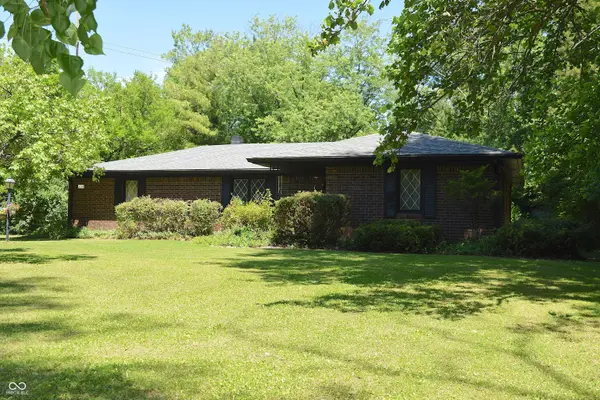
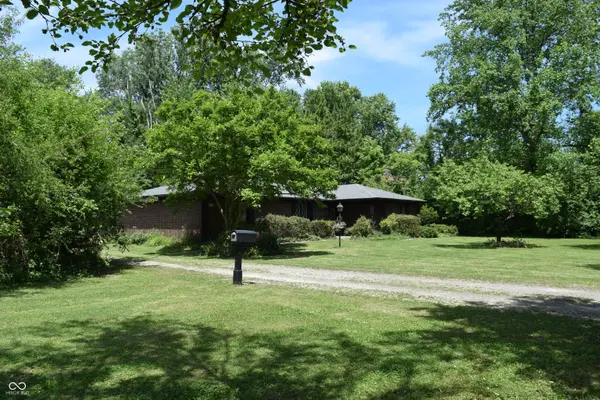
Great & convenient location!!! MSD Washington Township Blue Ribbon Schools. All brick well maintained ranch home on .94 acre property located beside the Nickel Plate Trail & so close to Broad Ripple! Huge front & side yard with a very private back yard. Many fruit bearing plants include peach, apple, apricot, & two types of cherry trees, plus black raspberries. Flowering trees & plants include magnolia, red bud, weeping willow, honey suckle, lilies, peonies, tulips, & more! Covered front porch for welcoming guests or for sitting out enjoying the front yard. Newer Pella Storm door on front. Great entry for greeting guests, has a coat closet & opens into the living room to the left & to the hallway that leads to the bedrooms on the right. Go from the entry to the living room & then into the dining room which is open to the kitchen & connects to the hallway that leads to all three bedrooms & brings you back to the entry. One could do laps in this "circle home"! No carpet in home; one room w/luxury vinyl plank & the remaining rooms are the original hardwood or newer tile. 1285 square foot home has 3 Bedrooms, 2 full baths, living room, dining room, kitchen, & a 588 square foot 2 car attached garage w/a bonus room. Mini barn in back yard for overflow storage! All kitchen appliances convey with home including a 5 burner gas range/oven, a stainless refrigerator, countertop microwave, & a newer Bosch dishwasher. Loads of kitchen cabinets plus a pantry & newer stainless kitchen sink & faucet w/ window overlooking back yard. Washer & dryer in garage are included. Hall bath has a tub/shower combo, new faucets in shower & sink, newer tile, a linen closet, & new ADA toilet. Primary bath has new ADA toilet, full shower, & large vanity. New roof and gutters installed in 2018. HVAC & water heater are older but have been regularly serviced & work well. Total home has great water pressure. Security Lite in backyard. Seller is providing a home warranty for the new owner!
Location
State IN
County Marion
Rooms
Main Level Bedrooms 3
Interior
Interior Features Attic Access, Attic Pull Down Stairs, Entrance Foyer, Paddle Fan, Handicap Accessible Interior, Hi-Speed Internet Availbl, Wood Work Stained
Heating Forced Air, Natural Gas
Cooling Central Air
Flooring Hardwood
Equipment Security System Leased, Smoke Alarm, Sump Pump
Fireplace N
Appliance Dishwasher, Dryer, Disposal, Gas Water Heater, Microwave, Gas Oven, Range Hood, Refrigerator, Washer
Exterior
Garage Spaces 2.0
Utilities Available Electricity Connected, Natural Gas Connected, Septic System
View Y/N true
Water Access Desc Public
View Trees/Woods
Building
Story One
Foundation Crawl Space
Water Public
Architectural Style Ranch
Structure Type Brick
New Construction false
Schools
Middle Schools Eastwood Middle School
High Schools North Central High School
School District Msd Washington Township
Read Less
Want to know what your home might be worth? Contact us for a FREE valuation!

Our team is ready to help you sell your home for the highest possible price ASAP

© 2026 All listing information is courtesy of MIBOR Broker Listing Cooperative(R) as distributed by MLS Grid. All rights reserved.
NEARBY SCHOOLS & BUSINESSES