

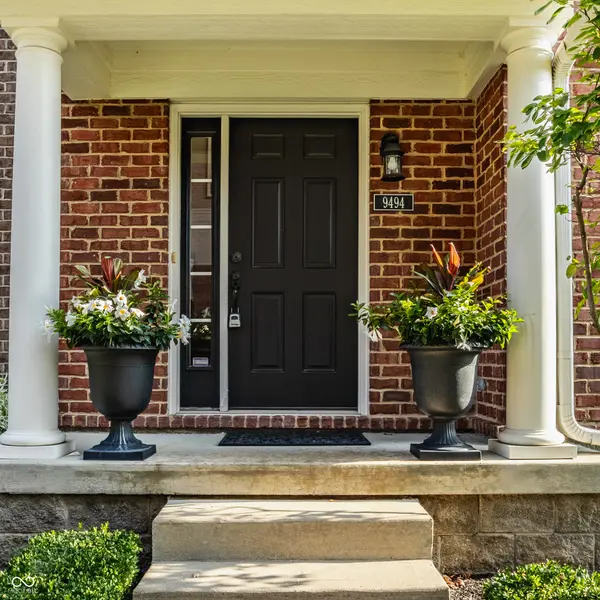


$353,000
$356,500
1.0%For more information regarding the value of a property, please contact us for a free consultation.
9494 Oakley DR Indianapolis, IN 46260
3 Beds
4 Baths
2,596 SqFt
Key Details
Sold Price $353,000
Property Type Townhouse
Sub Type Townhouse
Listing Status Sold
Purchase Type For Sale
Square Footage 2,596 sqft
Price per Sqft $135
Subdivision Park Meridian
MLS Listing ID 22112318
Sold Date 09/15/26
Bedrooms 3
Full Baths 3
Half Baths 1
HOA Fees $60/Semi-Annually
HOA Y/N Yes
Year Built 2010
Tax Year 2025
Lot Size 1,742 Sqft
Acres 0.04
Property Sub-Type Townhouse
Property Description
Low-maintenance living meets exceptional space, privacy, and convenience in this brick end-unit townhome in Park Meridian, just minutes from downtown Indianapolis, Carmel, and the Monon Trail. Windows on three sides fill the home with natural light, while adjacent mature landscaping provides privacy rarely found in townhome living. Enjoy morning sun from the east-facing windows and unwind on the private balcony with updated decking-perfect for relaxing. Custom wall trim details and wrought-iron staircase balusters add architectural character from the moment you enter. The open main level is designed for entertaining, with hardwood floors connecting the expansive living room, open-concept kitchen, and hearth room with a gas fireplace, currently used as a dining room. The kitchen features a large center island, newer built-in appliances, abundant cabinetry, and direct access to the balcony for seamless indoor-outdoor living. Upstairs, the third level includes the light-filled primary suite offering a refreshed ensuite bath and spacious walk-in closet, while two additional bedrooms, a full bath, and conveniently located laundry provide flexibility for guests or a home office. Zoned heating and cooling helps keep each level comfortable year-round. The finished lower level expands your living space with 9-foot ceilings, surround sound, and a full bath-ideal for a second family room, media space, home office, fitness room, or private guest retreat. Recent updates include a refreshed primary bath with new quartz top, fresh paint, updated lighting, newer built-in kitchen appliances, updated balcony decking, and a newer water heater. All kitchen appliances stay. The HOA covers lawn care, landscaping, snow removal, and exterior siding maintenance, giving you more time to enjoy nearby shopping, dining, Holliday Park, Town Run Trail, the Monon Trail, and easy access to Meridian Street, I-465, downtown Indianapolis, and Carmel.
Location
State IN
County Marion
Interior
Interior Features Attic Access, Breakfast Bar, Tray Ceiling(s), Entrance Foyer, Paddle Fan, Hi-Speed Internet Availbl, Eat-in Kitchen, Pantry, Smart Thermostat, Wired for Sound, Walk-In Closet(s), Wood Work Painted
Heating Forced Air, Natural Gas, Other
Cooling Central Air
Flooring Hardwood
Fireplaces Number 1
Fireplaces Type Gas Starter, Hearth Room
Equipment None, Smoke Alarm
Fireplace Y
Appliance Electric Cooktop, Dishwasher, Disposal, Gas Water Heater, MicroHood, Double Oven, Refrigerator, Water Softener Owned
Exterior
Exterior Feature Balcony
Garage Spaces 2.0
Utilities Available Cable Available, Natural Gas Connected
Water Access Desc Public
Building
Story Three Or More
Foundation Slab
Water Public
Architectural Style Traditional
Structure Type Brick,Cement Siding
New Construction false
Schools
Elementary Schools Spring Mill Elementary School
Middle Schools Westlane Middle School
High Schools North Central High School
School District Msd Washington Township
Others
HOA Fee Include Association Home Owners,Lawncare,Maintenance Grounds,Maintenance,Management,Snow Removal
Ownership Mandatory Fee,Planned Unit Dev
Read Less
Want to know what your home might be worth? Contact us for a FREE valuation!

Our team is ready to help you sell your home for the highest possible price ASAP

© 2026 All listing information is courtesy of MIBOR Broker Listing Cooperative(R) as distributed by MLS Grid. All rights reserved.
NEARBY SCHOOLS & BUSINESSES