
$390,000
$399,900
2.5%For more information regarding the value of a property, please contact us for a free consultation.
13009 Sinclair PL Fishers, IN 46038
4 Beds
3 Baths
1,944 SqFt
Key Details
Sold Price $390,000
Property Type Single Family Home
Sub Type Single Family Residence
Listing Status Sold
Purchase Type For Sale
Square Footage 1,944 sqft
Price per Sqft $200
Subdivision Sweet Briar
MLS Listing ID 22113238
Sold Date 09/11/26
Bedrooms 4
Full Baths 3
HOA Fees $48/ann
HOA Y/N Yes
Year Built 1996
Tax Year 2025
Lot Size 8,276 Sqft
Acres 0.19
Property Sub-Type Single Family Residence
Property Description
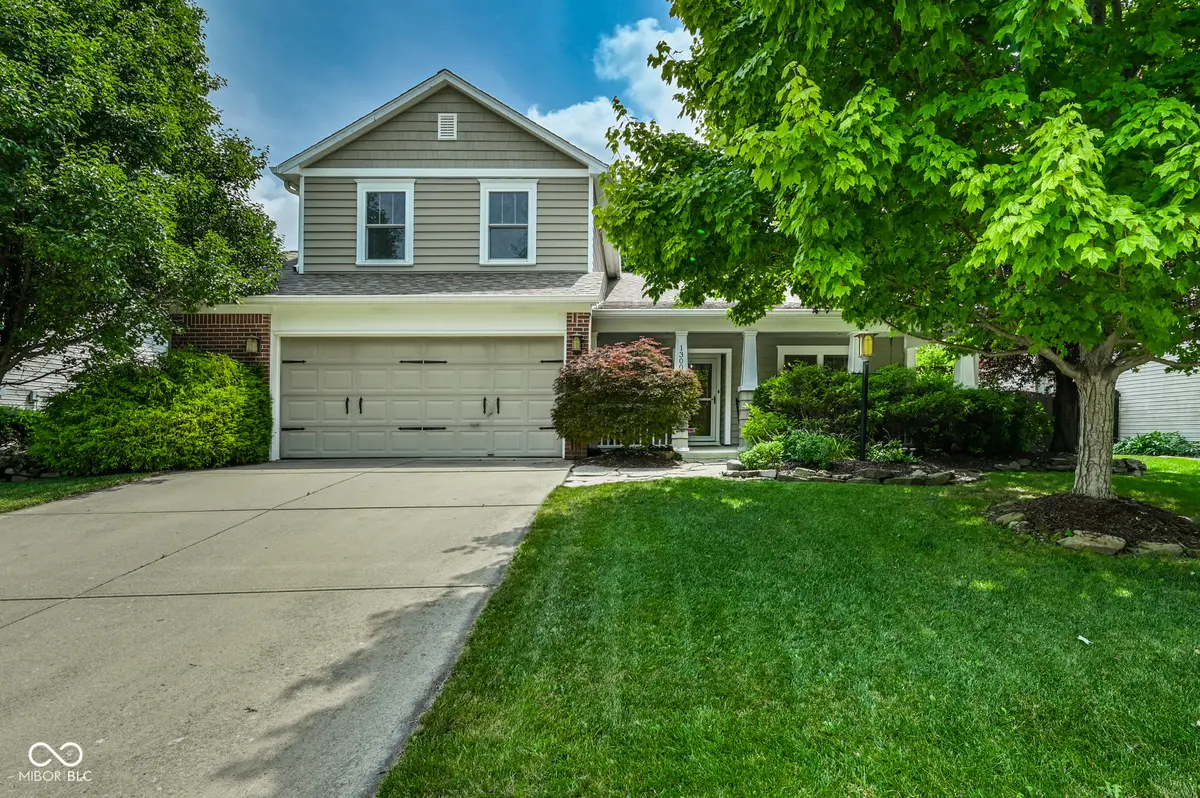
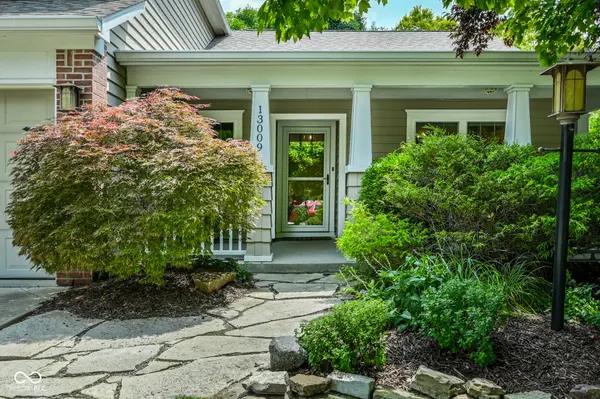
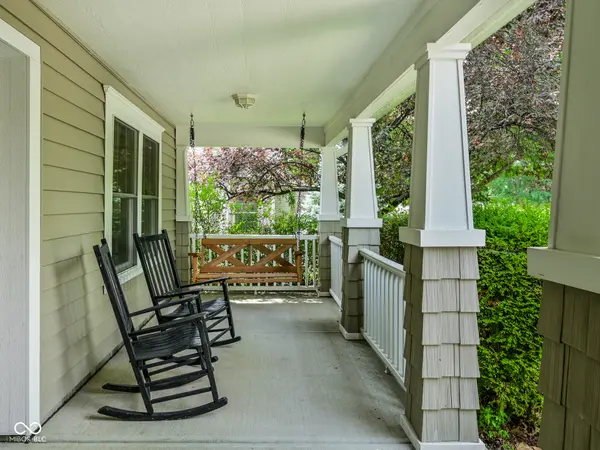
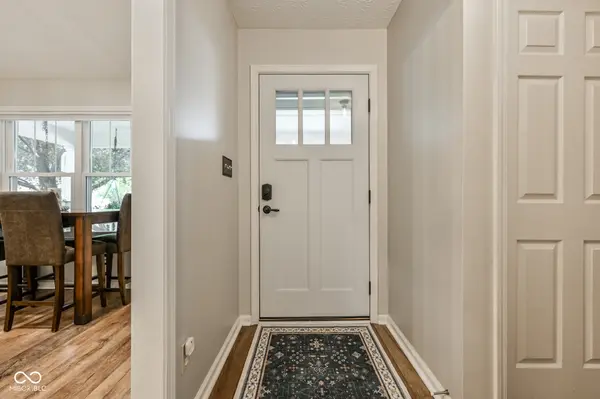
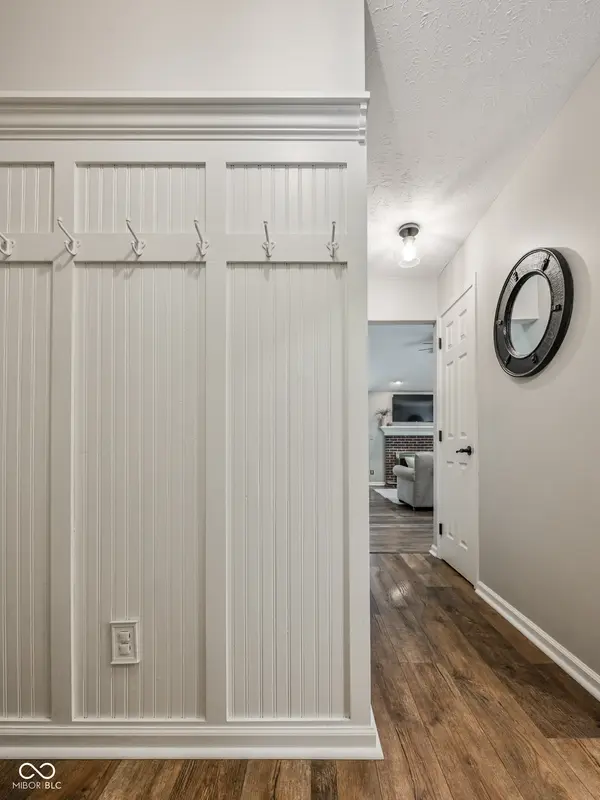
Finding a 4-bedroom, 3 full bath ranch with a loft in this price range is rare. Located in popular Sweet Briar and served by highly rated HSE Schools, this beautifully maintained home offers outstanding curb appeal, thoughtful updates, soaring vaulted ceilings, and a floor plan that stands apart from the competition. The vaulted ceiling stretches from the front entry through the kitchen and great room, creating an open, spacious feel that's perfect for everyday living and entertaining. The updated kitchen features granite countertops, stainless steel appliances, a center island, pantry, and luxury vinyl plank flooring that continues throughout the main level. The spacious great room offers plenty of flexibility for living and dining, while the upstairs loft is ideal for a home office, playroom, media room, or second living space. The main-level primary suite features dual closets, a double vanity, garden tub, private water closet, and custom barn doors leading into the bath. Two additional bedrooms and a second full bath complete the main level, while the upper level includes a fourth bedroom, third full bath, and loft-perfect for guests, teenagers, or multi-generational living. The backyard is every bit as impressive as the interior, offering mature landscaping, a fully fenced yard, exceptional privacy, a spacious patio, and storage shed. Additional updates include luxury vinyl plank flooring, interior paint, and lighting. The oversized garage features a convenient storage bump-out for extra storage or workspace. Sweet Briar offers exceptional neighborhood amenities including a community pool, playground, basketball court, and expansive green space, all with a low annual HOA fee. Homes with this combination of layout, updates, outdoor living, and three full baths rarely become available. If you've been waiting for a home that's been meticulously cared for and is truly move-in ready, this is one you won't want to miss.
Location
State IN
County Hamilton
Rooms
Main Level Bedrooms 3
Interior
Interior Features Built-in Features, Vaulted Ceiling(s), Kitchen Island, Entrance Foyer, Paddle Fan, Hi-Speed Internet Availbl, Eat-in Kitchen, Pantry, Walk-In Closet(s)
Heating Electric, Forced Air
Cooling Central Air
Flooring Hardwood
Fireplaces Number 1
Fireplaces Type Living Room
Fireplace Y
Appliance Dishwasher, Electric Water Heater, Disposal, MicroHood, Electric Oven, Refrigerator, Water Softener Owned
Exterior
Exterior Feature Storage Shed
Garage Spaces 2.0
Utilities Available Cable Available
Water Access Desc Public
Building
Story One and One Half
Foundation Slab
Water Public
Architectural Style Craftsman
Structure Type Brick,Vinyl Siding
New Construction false
Schools
School District Hamilton Southeastern Schools
Others
HOA Fee Include Entrance Common,Nature Area,ParkPlayground
Ownership Mandatory Fee
Read Less
Want to know what your home might be worth? Contact us for a FREE valuation!

Our team is ready to help you sell your home for the highest possible price ASAP

© 2026 All listing information is courtesy of MIBOR Broker Listing Cooperative(R) as distributed by MLS Grid. All rights reserved.
NEARBY SCHOOLS & BUSINESSES