


$1,193,000
$1,225,000
2.6%For more information regarding the value of a property, please contact us for a free consultation.
123 Brianne LN Danville, IN 46122
4 Beds
4 Baths
5,763 SqFt
Key Details
Sold Price $1,193,000
Property Type Single Family Home
Sub Type Single Family Residence
Listing Status Sold
Purchase Type For Sale
Square Footage 5,763 sqft
Price per Sqft $207
Subdivision Crystal Lake Estates
MLS Listing ID 22101536
Sold Date 09/15/26
Bedrooms 4
Full Baths 3
Half Baths 1
HOA Fees $41/ann
HOA Y/N Yes
Year Built 2007
Tax Year 2025
Lot Size 4.190 Acres
Acres 4.19
Property Sub-Type Single Family Residence
Property Description
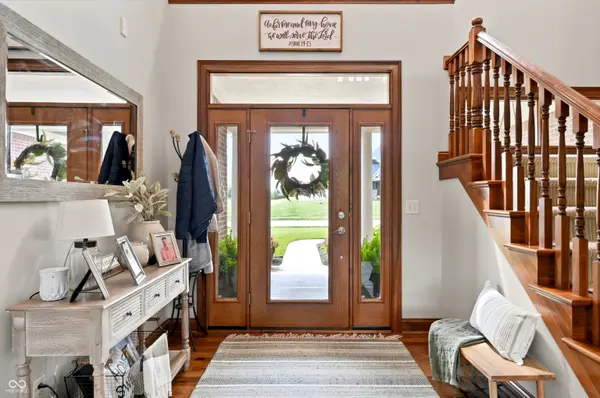
Amazing opportunity to own a beautiful country estate! Situated on over four acres, this gorgeous home has been meticulously maintained. Recently purchased adjoining 1.5 acres featuring a newly constructed 48' x 36' craftsman barn with a loft, allowing ample room for storage. Beautiful in-ground heated pool, new custom fire pit and fishing pond offer great opportunities to enjoy the outdoors and entertain guests. All new landscaping and irrigation system ensure everything stays lush. New upscale kitchen appliances. Recently painted interior and exterior. Newly poured and sealed concrete around the pool and on sidewalk. New Sonos sound system wired throughout the interior and exterior. Home has a main-level primary bedroom and is handicapped friendly with an elevator for all three floors. Additional highlights include an upstairs bonus room and large floored attic storage space, and a finished basement with a home theater room and a shop room with its own separate exterior entrance. Energy-efficient zoned geo-thermal dual HVAC system. This stunning home is 100% move-in ready and is awaiting its next owner!
Location
State IN
County Hendricks
Rooms
Basement Ceiling - 9+ feet, Finished, Full, Walk-Out Access
Main Level Bedrooms 1
Kitchen Kitchen Updated
Interior
Interior Features Attic Access, Bath Sinks Double Main, High Ceilings, Kitchen Island, Elevator, Entrance Foyer, Paddle Fan, Hi-Speed Internet Availbl, Pantry, Wired for Sound, Walk-In Closet(s), Wood Work Stained
Heating Geothermal, Electric
Cooling Central Air, Geothermal
Flooring Hardwood
Fireplaces Number 1
Fireplaces Type Two Sided, Electric, Great Room
Equipment Home Theater, Smoke Alarm, Sump Pump Dual
Fireplace Y
Appliance Electric Cooktop, Dishwasher, Electric Water Heater, Disposal, Exhaust Fan, Microwave, Double Oven, Refrigerator, Warming Drawer, Water Purifier, Water Softener Owned
Exterior
Garage Spaces 4.0
View Y/N true
Water Access Desc Private
View Pond, Pool
Building
Story Three Or More
Foundation Concrete Perimeter, Full
Water Private
Architectural Style Traditional
Structure Type Brick,Cement Siding
New Construction false
Schools
Middle Schools Danville Middle School
High Schools Danville Community High School
School District Danville Community School Corp
Others
HOA Fee Include Association Home Owners,Entrance Common,Maintenance
Ownership Mandatory Fee
Read Less
Want to know what your home might be worth? Contact us for a FREE valuation!

Our team is ready to help you sell your home for the highest possible price ASAP

© 2026 All listing information is courtesy of MIBOR Broker Listing Cooperative(R) as distributed by MLS Grid. All rights reserved.
NEARBY SCHOOLS & BUSINESSES