



$195,500
$200,000
2.3%For more information regarding the value of a property, please contact us for a free consultation.
2175 Kildare AVE Indianapolis, IN 46218
3 Beds
2 Baths
2,052 SqFt
Key Details
Sold Price $195,500
Property Type Single Family Home
Sub Type Single Family Residence
Listing Status Sold
Purchase Type For Sale
Square Footage 2,052 sqft
Price per Sqft $95
Subdivision Bancroft
MLS Listing ID 22117737
Sold Date 09/15/26
Bedrooms 3
Full Baths 2
HOA Y/N No
Year Built 1940
Tax Year 2025
Lot Size 5,227 Sqft
Acres 0.12
Property Sub-Type Single Family Residence
Property Description
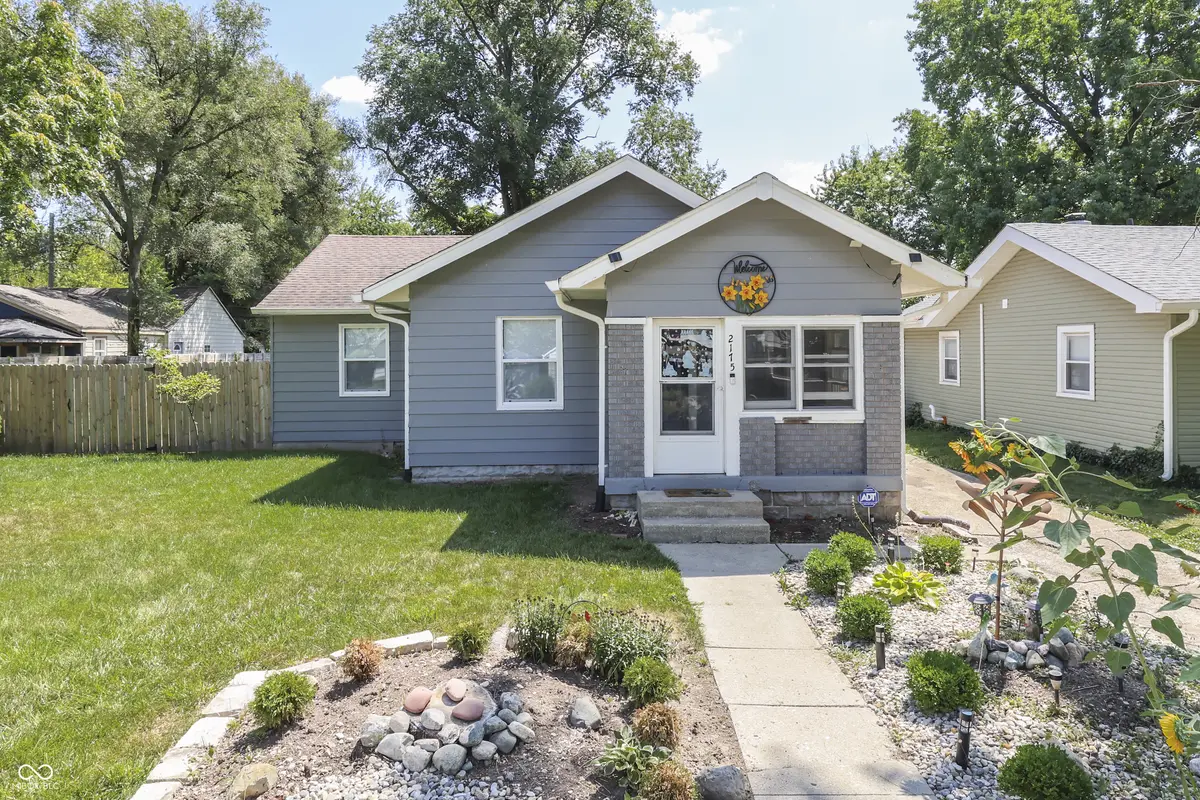
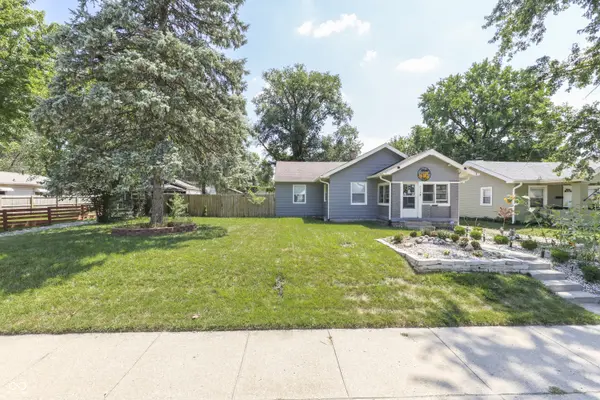
Welcome to your charming home, where classic character meets space, comfort, and endless possibilities! This inviting 3-bedroom, 2-full-bath home features a 3-car garage, a spacious double lot, an unfinished basement with additional space ready for your personal touch, and a welcoming enclosed front porch/sunroom perfect for enjoying your morning coffee or relaxing at the end of the day. Step inside to discover a warm and welcoming layout with a spacious living/dining area, perfect for entertaining guests or relaxing after a long day. The bright eat-in kitchen offers plenty of cabinet storage and generous countertop space, making it the heart of the home. The spacious primary bedroom features a private full bathroom suite, creating a comfortable retreat, while two additional bedrooms and another full bathroom provide flexibility for family, guests, or a home office. The unfinished basement adds valuable storage and future potential, with three unfinished rooms that can be customized to fit your needs. Outside, enjoy the expansive double lot with a fully fenced backyard, offering plenty of room for outdoor activities, gardening, or gatherings. The detached 3-car garage provides exceptional parking and storage space, with room for hobbies or projects. Located within a block of Pogue's Run Art Park, minutes from I-70 and downtown, this home offers the perfect combination of charm, convenience, and opportunity. Don't miss your chance to make this home yours!
Location
State IN
County Marion
Rooms
Basement Storage Space, Unfinished
Main Level Bedrooms 3
Interior
Interior Features Attic Access
Heating Forced Air, Natural Gas
Cooling Central Air
Flooring Hardwood
Equipment Sump Pump
Fireplace Y
Appliance Gas Water Heater, Electric Oven, Refrigerator
Exterior
Garage Spaces 3.0
View Y/N false
Water Access Desc Public
Building
Story One
Foundation Block, Partial
Water Public
Architectural Style Bungalow, Traditional
Structure Type Aluminum Siding,Brick
New Construction false
Schools
School District Indianapolis Public Schools
Read Less
Want to know what your home might be worth? Contact us for a FREE valuation!

Our team is ready to help you sell your home for the highest possible price ASAP

© 2026 All listing information is courtesy of MIBOR Broker Listing Cooperative(R) as distributed by MLS Grid. All rights reserved.
NEARBY SCHOOLS & BUSINESSES