

$1,550,000
$1,599,000
3.1%For more information regarding the value of a property, please contact us for a free consultation.
12008 Shady Knoll DR Fishers, IN 46037
6 Beds
6 Baths
7,491 SqFt
Key Details
Sold Price $1,550,000
Property Type Single Family Home
Sub Type Single Family Residence
Listing Status Sold
Purchase Type For Sale
Square Footage 7,491 sqft
Price per Sqft $206
Subdivision Woods At Thorpe Creek
MLS Listing ID 22119874
Sold Date 09/15/26
Bedrooms 6
Full Baths 5
Half Baths 1
HOA Fees $91/ann
HOA Y/N Yes
Year Built 2024
Tax Year 2025
Lot Size 0.550 Acres
Acres 0.55
Property Sub-Type Single Family Residence
Property Description
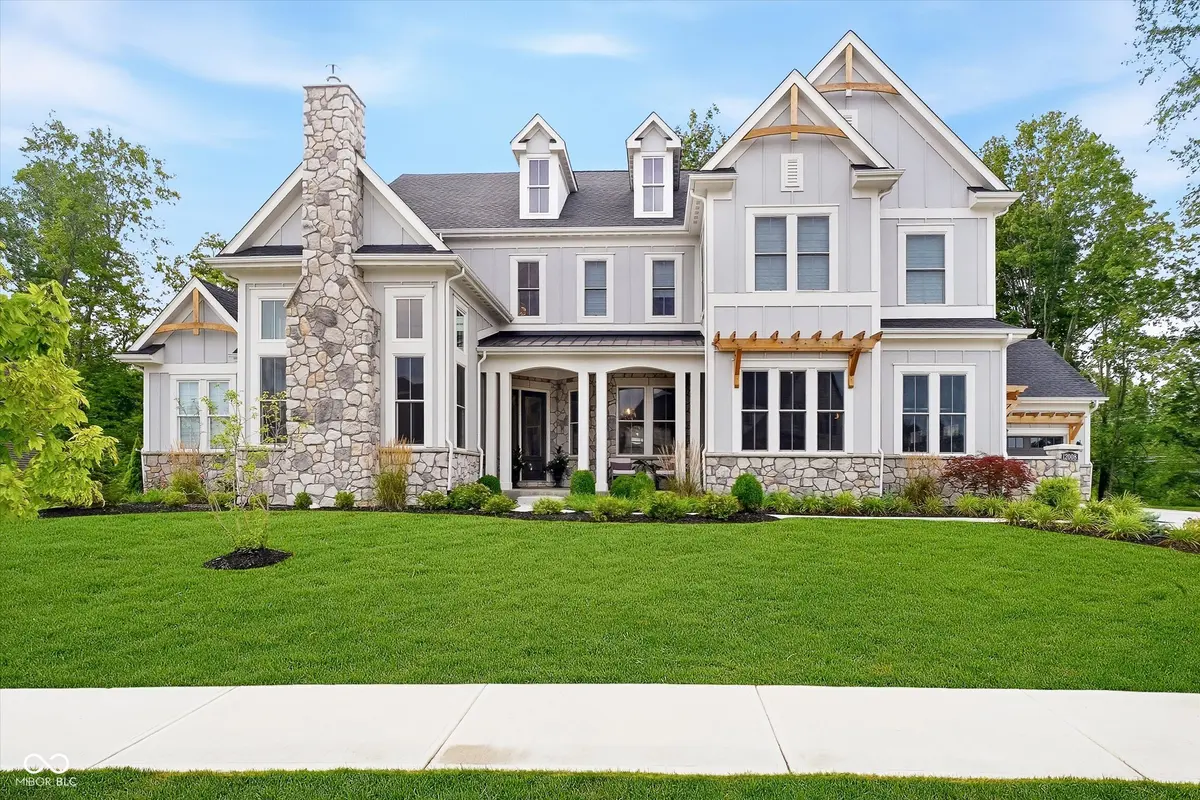
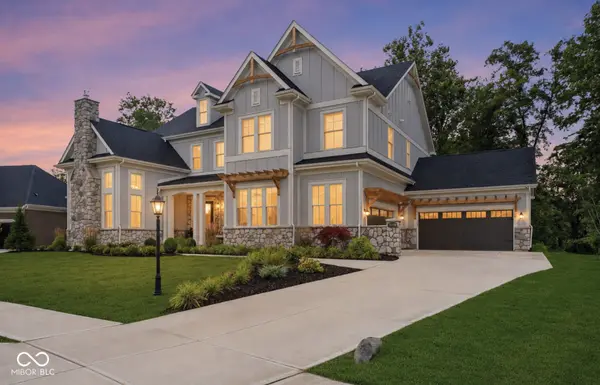
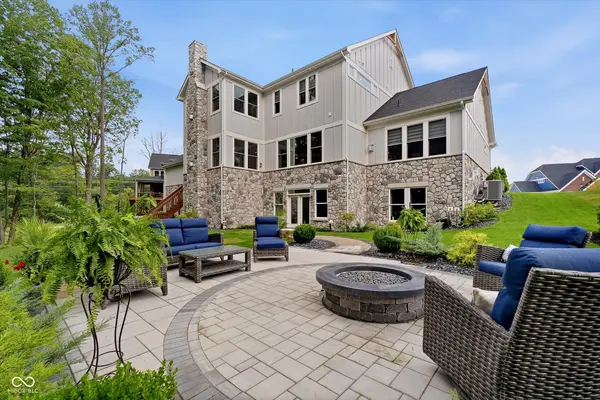
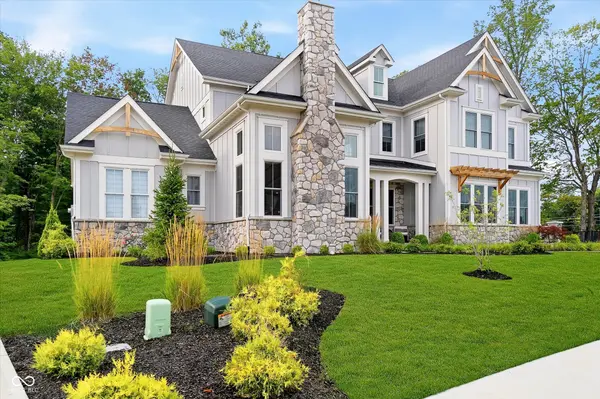
Extraordinary space, wooded privacy & nearly new luxury in coveted Woods at Thorpe Creek! Set on a rare premium .55-acre wooded walkout homesite-one of only a few lots within this final section offering both a wooded setting and walkout opportunity-this exceptional 6BR/5.5BA home offers nearly 7,500 finished SF, 4 fireplaces & 4-car garage capacity. A dramatic foyer with show-stopping designer chandelier sets the tone for $50K+ in upgraded lighting throughout. The main level offers a private in-law/guest suite with full bath & walk-in closet plus 2 dedicated offices, one a spectacular 2-story den/library with soaring stone fireplace. A 2nd laundry, family drop zone & mudroom add everyday convenience. The chef's kitchen features Cafe appliances, gas range, pot filler, oversized island, coffee bar & walk-in pantry, opening to a stunning family room with coffered ceiling, fireplace & wooded views. A window-filled hearth area adds another fireplace, while the elegant dining room features millwork, tray ceiling & statement lighting. Upstairs, the incredible primary retreat offers a sitting area with fireplace, 2 walk-in closets, spa bath with oversized tub & expansive shower, plus laundry within the primary closet. Generously sized secondary bedrooms offer ensuite & Jack-and-Jill accommodations. The finished walkout lower level is a destination of its own with expansive entertaining space, showpiece wet bar with waterfall quartz, refrigerator, ice maker & dishwasher drawers, 6th bedroom/full bath, abundant storage, a bright oversized private wellness studio with large windows and space for fitness, recovery, sauna or cold-plunge equipment, plus a dedicated golf-simulator-ready room. Outside, enjoy a welcoming front porch, custom patio & firepit, professional landscaping, irrigation and a pool-ready backyard surrounded by mature woods. Enjoy Thorpe Creek amenities, easy access to the Geist Greenway & highly regarded HSE Schools. Truly exceptional & difficult to duplicate!
Location
State IN
County Hamilton
Rooms
Basement Ceiling - 9+ feet, Exterior Entry, Finished, Full, Interior Entry, Storage Space, Walk-Out Access
Main Level Bedrooms 1
Interior
Interior Features High Ceilings, Tray Ceiling(s), Kitchen Island, Entrance Foyer, Hi-Speed Internet Availbl, In-Law Floorplan, Eat-in Kitchen, Pantry, Smart Thermostat, Supplemental Storage, Walk-In Closet(s), Wet Bar, Wood Work Painted
Heating Forced Air, Natural Gas
Cooling Central Air
Flooring Hardwood
Fireplaces Number 4
Fireplaces Type Bedroom, Library, Family Room, Hearth Room, Masonry
Equipment Smoke Alarm
Fireplace Y
Appliance Gas Cooktop, Dishwasher, Disposal, Exhaust Fan, Gas Oven, Oven, Double Oven, Gas Water Heater, Washer, Refrigerator, Dryer, Range Hood
Exterior
Exterior Feature Fire Pit
Garage Spaces 4.0
Utilities Available Electricity Connected, Natural Gas Connected, Sewer Connected, Water Connected
View Y/N true
Water Access Desc Public
View Trees/Woods
Building
Story Two
Foundation Concrete Perimeter, Full
Water Public
Architectural Style Other, Traditional
Structure Type Cement Siding,Stone
New Construction false
Schools
Elementary Schools Thorpe Creek Elementary
Middle Schools Hamilton Se Int And Jr High Sch
High Schools Hamilton Southeastern Hs
School District Hamilton Southeastern Schools
Others
HOA Fee Include Management
Ownership Mandatory Fee
Read Less
Want to know what your home might be worth? Contact us for a FREE valuation!

Our team is ready to help you sell your home for the highest possible price ASAP

© 2026 All listing information is courtesy of MIBOR Broker Listing Cooperative(R) as distributed by MLS Grid. All rights reserved.
NEARBY SCHOOLS & BUSINESSES