


$650,000
$685,000
5.1%For more information regarding the value of a property, please contact us for a free consultation.
6589 Nicole DR Nashville, IN 47448
3 Beds
4 Baths
3,822 SqFt
Key Details
Sold Price $650,000
Property Type Single Family Home
Sub Type Single Family Residence
Listing Status Sold
Purchase Type For Sale
Square Footage 3,822 sqft
Price per Sqft $170
Subdivision Henderson Ridge
MLS Listing ID 22081211
Sold Date 09/14/26
Bedrooms 3
Full Baths 3
Half Baths 1
HOA Fees $41/ann
HOA Y/N Yes
Year Built 2020
Tax Year 2025
Lot Size 6.085 Acres
Acres 6.085
Property Sub-Type Single Family Residence
Property Description
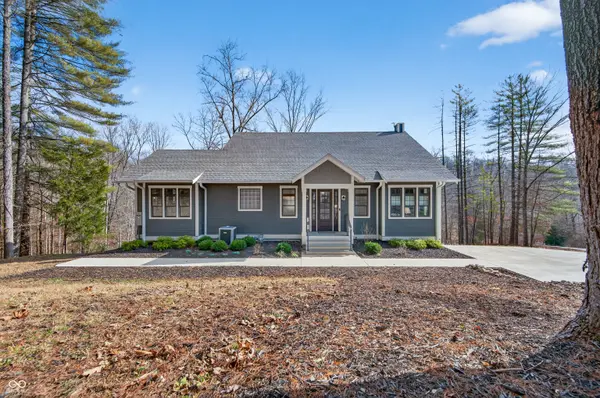
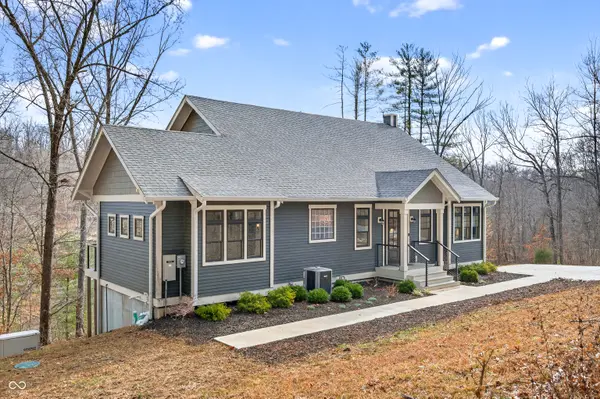
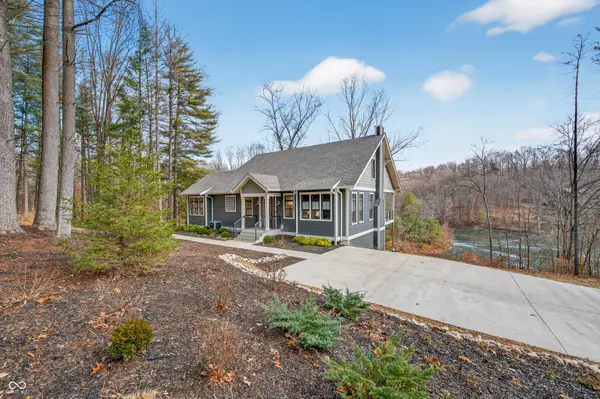
Set on 6 acres with private lake views, 6589 Nicole Drive is a stunning 2020-built residence offering refined luxury, privacy, and timeless design. Thoughtfully crafted with exceptional attention to detail, this home blends upscale finishes with a warm, retreat-like family feel throughout. At the heart of the home is a striking chef's kitchen designed for both everyday living and entertaining, featuring top-of-the-line KitchenAid stainless steel appliances, quartz countertops, and a spacious center island with bar seating. The kitchen flows seamlessly into the living and dining areas, creating an inviting space perfect for gathering. Relax in the living room beside the fireplace wrapped in elegant wainscoting, or step outside to the covered deck overlooking the peaceful lake. Architectural highlights include a private library with a dramatic custom ceiling, beautiful colonial crown molding, and detailed woodwork throughout. The primary suite serves as a true retreat, offering a sitting room, California closet, and private walkout deck. Each bedroom in the home features its own full bathroom and deck access, including the upstairs bedrooms and den, providing exceptional comfort and privacy. Don't miss the stencil painted backing on the stairs on your way up. The lower level offers a bright, open canvas ready for completion, with rough-in plumbing for a full bathroom, a fireplace, and a bar cutout already in place. With abundant natural light, multiple windows, and dual walkout doors, the possibilities are endless.
Location
State IN
County Brown
Rooms
Basement Daylight, Full, Roughed In, Unfinished, Walk-Out Access
Main Level Bedrooms 1
Kitchen Kitchen Updated
Interior
Interior Features Attic Access, Built-in Features, High Ceilings, Kitchen Island, Eat-in Kitchen, Pantry, Walk-In Closet(s), Wet Bar, WoodWorkStain/Painted
Heating Forced Air, Natural Gas
Cooling Central Air
Fireplaces Number 1
Fireplaces Type Gas Log, Living Room
Equipment Generator
Fireplace Y
Appliance Dishwasher, Dryer, Gas Water Heater, Oven, Double Oven, Gas Oven, Range Hood, Refrigerator, Washer
Exterior
Exterior Feature Balcony
Utilities Available Electricity Connected, Natural Gas Connected, Septic System, Water Connected
View Y/N true
Water Access Desc Public
View Trees/Woods, Valley, Water
Building
Story Two
Foundation Concrete Perimeter
Water Public
Architectural Style Traditional
Structure Type Cedar
New Construction false
Schools
Middle Schools Brown County Junior High
High Schools Brown County High School
School District Brown County School Corporation
Others
Ownership Mandatory Fee
Read Less
Want to know what your home might be worth? Contact us for a FREE valuation!

Our team is ready to help you sell your home for the highest possible price ASAP

© 2026 All listing information is courtesy of MIBOR Broker Listing Cooperative(R) as distributed by MLS Grid. All rights reserved.
NEARBY SCHOOLS & BUSINESSES