


$985,000
$950,000
3.7%For more information regarding the value of a property, please contact us for a free consultation.
12043 Hampton CT Carmel, IN 46033
4 Beds
6 Baths
6,025 SqFt
Key Details
Sold Price $985,000
Property Type Single Family Home
Sub Type Single Family Residence
Listing Status Sold
Purchase Type For Sale
Square Footage 6,025 sqft
Price per Sqft $163
Subdivision Eden Estates
MLS Listing ID 22116568
Sold Date 09/15/26
Bedrooms 4
Full Baths 4
Half Baths 2
HOA Y/N No
Year Built 1974
Tax Year 2025
Lot Size 1.000 Acres
Acres 1.0
Property Sub-Type Single Family Residence
Property Description
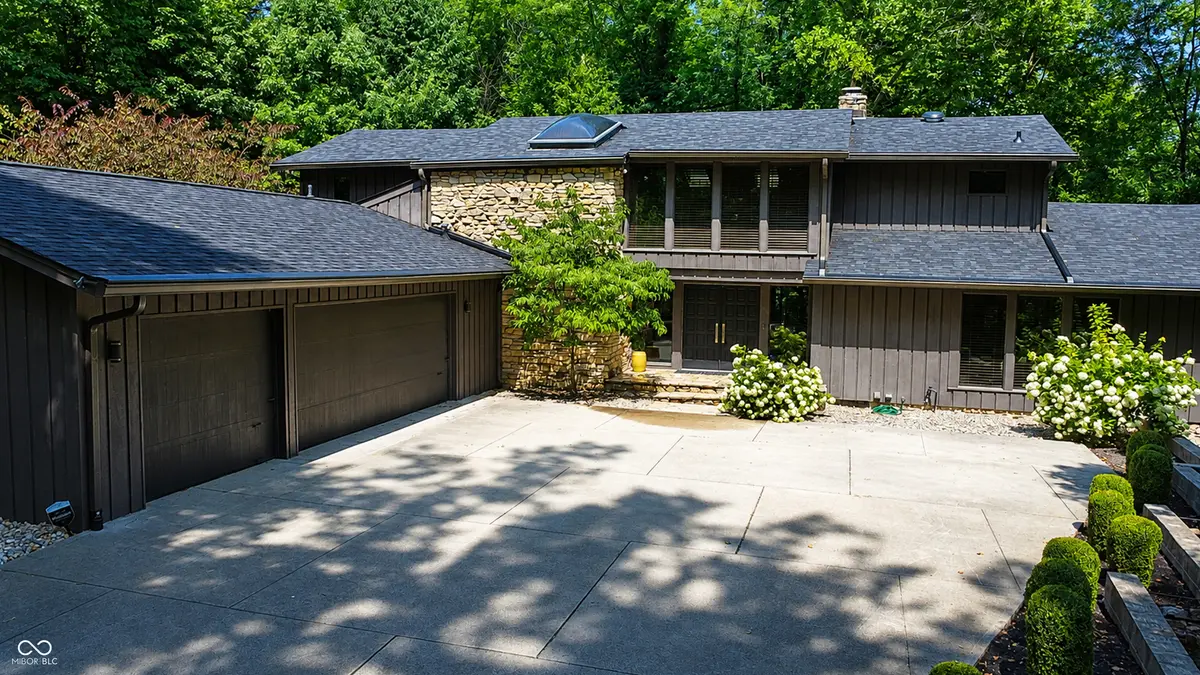
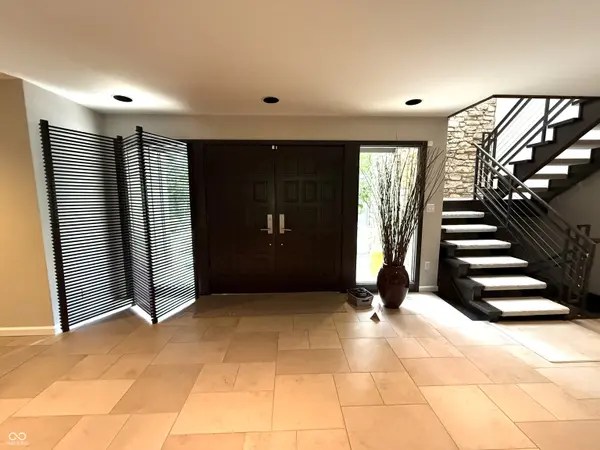
Stunning Home featuring Gorgeous Woodwork Detail, Soaring Ceilings, Absolutely Amazing 1 Acre Panoramic Woodland Views from virtually every window. This Luxurious Home offers a distinctive open floorplan & features Many Major Recent Updates & Upgrades. Surrounded by nature, the house sits in a peaceful retreat located 3 minutes from Major Transportation Routes, Shopping & Entertaining. Every room reveal something very special and unique. Come see all that this home has to offer! Showings start at 10 a.m. on Saturday, August 8th.
Location
State IN
County Hamilton
Rooms
Basement Daylight, Egress Window(s), Exterior Entry, Finished, Finished Ceiling, Finished Walls, Storage Space, Walk-Out Access
Main Level Bedrooms 1
Kitchen Kitchen Updated
Interior
Interior Features Attic Access, Bath Sinks Double Main, Breakfast Bar, Built-in Features, Vaulted Ceiling(s), Kitchen Island, Entrance Foyer, Paddle Fan, Hi-Speed Internet Availbl, In-Law Floorplan, Eat-in Kitchen, Pantry, Walk-In Closet(s), Wet Bar, Wood Work Stained
Heating Zoned, Forced Air, Natural Gas
Cooling Central Air
Flooring Hardwood
Fireplaces Number 2
Fireplaces Type Gas Log, Great Room, Masonry, Primary Bedroom
Equipment Irrigation Equipment, Security System Owned, Smoke Alarm, Sump Pump Dual, Sump Pump w/Backup
Fireplace Y
Appliance Gas Cooktop, Dishwasher, Disposal, Gas Water Heater, Microwave, Oven, Convection Oven, Refrigerator, Bar Fridge, Water Heater, Water Softener Owned, Other
Exterior
Exterior Feature Balcony
Garage Spaces 3.0
Utilities Available Cable Connected, Electricity Connected, Natural Gas Connected, Sewer Connected, Water Connected
View Y/N true
Water Access Desc Public
Building
Story Two
Foundation Concrete Perimeter
Water Public
Architectural Style Contemporary
Structure Type Stone,Wood Siding
New Construction false
Schools
Elementary Schools Woodbrook Elementary School
Middle Schools Clay Middle School
High Schools Carmel High School
School District Carmel Clay Schools
Read Less
Want to know what your home might be worth? Contact us for a FREE valuation!

Our team is ready to help you sell your home for the highest possible price ASAP

© 2026 All listing information is courtesy of MIBOR Broker Listing Cooperative(R) as distributed by MLS Grid. All rights reserved.
NEARBY SCHOOLS & BUSINESSES