



$330,000
$335,000
1.5%For more information regarding the value of a property, please contact us for a free consultation.
97 N Sugar Cliff DR Crawfordsville, IN 47933
3 Beds
2 Baths
1,896 SqFt
Key Details
Sold Price $330,000
Property Type Single Family Home
Sub Type Single Family Residence
Listing Status Sold
Purchase Type For Sale
Square Footage 1,896 sqft
Price per Sqft $174
Subdivision Sugar Cliff
MLS Listing ID 22071546
Sold Date 09/16/26
Bedrooms 3
Full Baths 2
HOA Y/N Yes
Year Built 1994
Tax Year 2024
Lot Size 0.440 Acres
Acres 0.44
Property Sub-Type Single Family Residence
Property Description
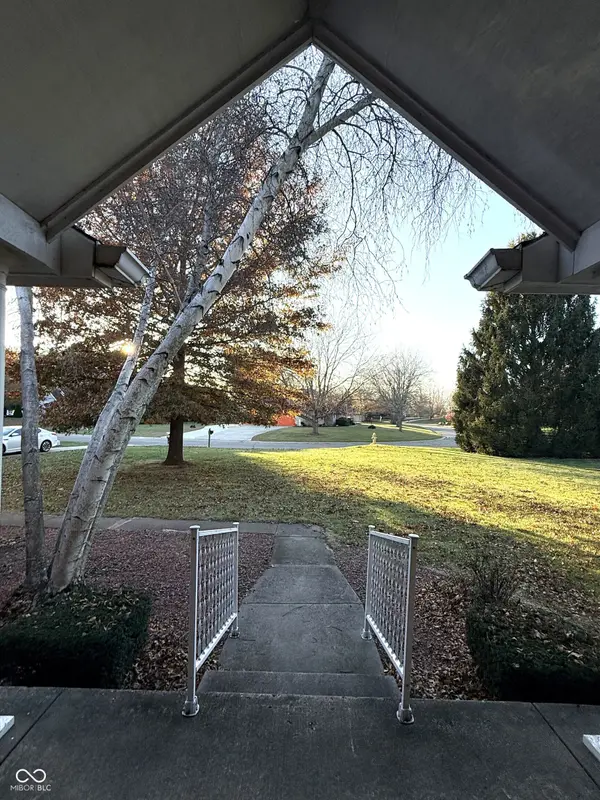
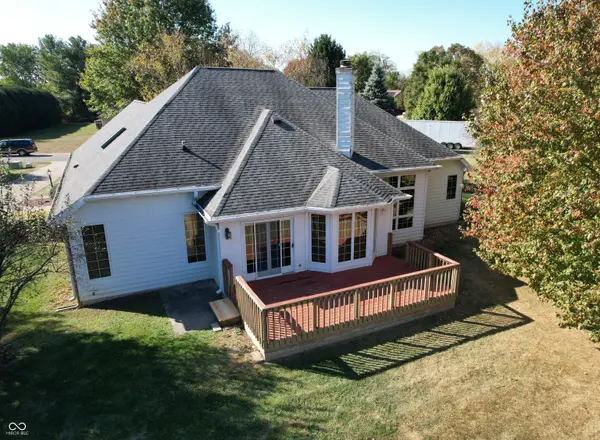
Located in one of Crawfordsville's most desirable neighborhoods, this well-built 3-bedroom, 2-bath home offers nearly 1,900 square feet of single-level living on a peaceful .44-acre lot. A brand-new roof and new vinyl siding on the back of the home are being installed in November 2025 providing peace of mind for years to come, complementing the home's low-maintenance and timeless curb appeal. Inside, a double-sided fireplace connects the living room and breakfast area, creating a warm, inviting space for everyday living or entertaining. The breakfast area opens directly to the backyard deck, offering a quiet place to enjoy morning coffee and watch deer and wild turkeys roam the backyard. The primary suite includes a private bath and generous closet space, while two additional bedrooms provide flexibility for family, guests or a home office. With no HOA fees and a quiet location close to schools, Sugar Creek Trail, the Country Club, and downtown amenities, this home combines comfort, convenience, and lasting value in one of Crawfordsville's most sought-after settings.
Location
State IN
County Montgomery
Rooms
Main Level Bedrooms 3
Interior
Interior Features Walk-In Closet(s), Entrance Foyer
Heating Forced Air, Natural Gas
Cooling Central Air
Flooring Hardwood
Fireplaces Number 2
Fireplaces Type Gas Log, Hearth Room, Living Room
Equipment Smoke Alarm
Fireplace Y
Appliance Dishwasher, Disposal, MicroHood, Gas Oven, Gas Water Heater, Water Softener Owned
Exterior
Garage Spaces 2.0
Water Access Desc Public
Building
Story One
Foundation Block
Water Public
Architectural Style Traditional
Structure Type Brick,Wood Siding
New Construction false
Schools
Elementary Schools Mollie B Hoover Elementary School
Middle Schools Crawfordsville Middle School
High Schools Crawfordsville Sr High School
School District Crawfordsville Community Schools
Others
Ownership Other/See Remarks
Read Less
Want to know what your home might be worth? Contact us for a FREE valuation!

Our team is ready to help you sell your home for the highest possible price ASAP

© 2026 All listing information is courtesy of MIBOR Broker Listing Cooperative(R) as distributed by MLS Grid. All rights reserved.
NEARBY SCHOOLS & BUSINESSES