


$410,000
$410,000
For more information regarding the value of a property, please contact us for a free consultation.
6687 Juliet DR Avon, IN 46123
4 Beds
3 Baths
2,016 SqFt
Key Details
Sold Price $410,000
Property Type Single Family Home
Sub Type Single Family Residence
Listing Status Sold
Purchase Type For Sale
Square Footage 2,016 sqft
Price per Sqft $203
Subdivision Stratford Of Avon
MLS Listing ID 22114620
Sold Date 09/15/26
Bedrooms 4
Full Baths 2
Half Baths 1
HOA Fees $6/ann
HOA Y/N Yes
Year Built 1994
Tax Year 2025
Lot Size 0.340 Acres
Acres 0.34
Property Sub-Type Single Family Residence
Property Description
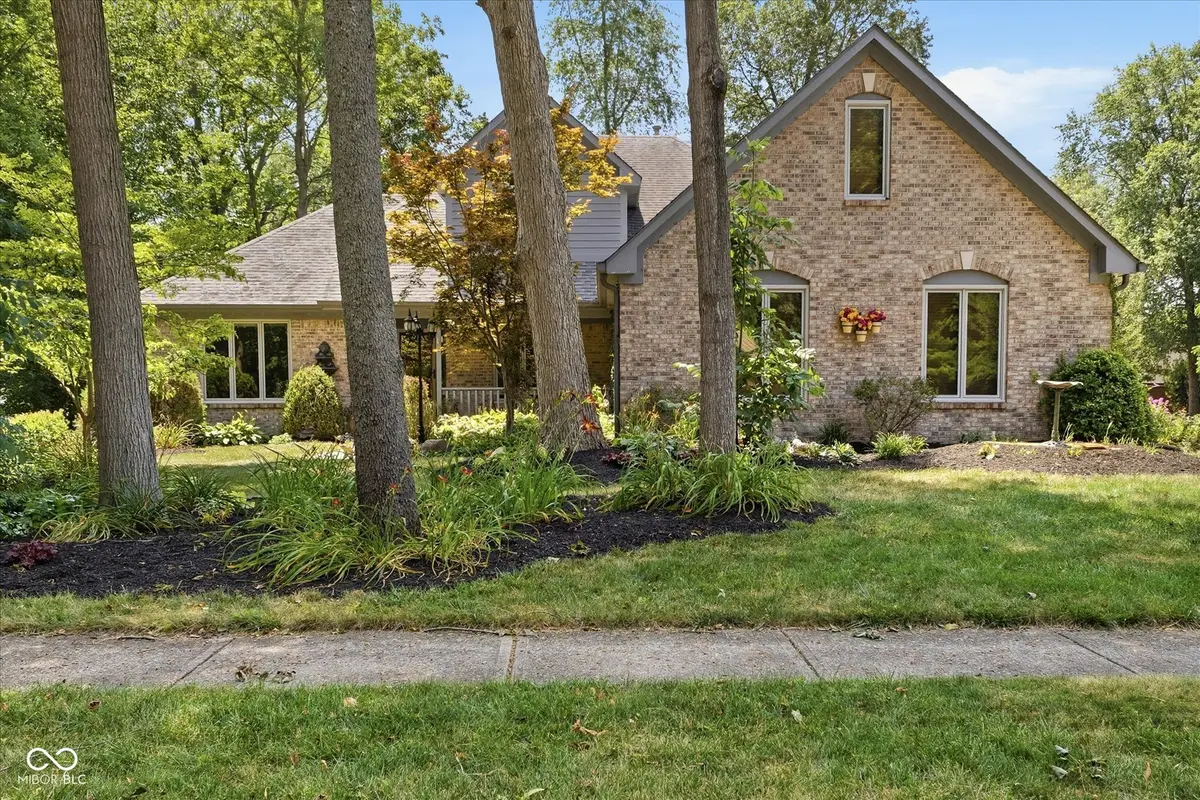
Discover the space, updates, and location you've been searching for in this exceptional J.R. Lazaro custom home! Located in the desirable Avon Community School District and just around the corner from Blue Heron Park (previously Avon Town Hall Park), this 4-bedroom home offers an additional 925-square-foot unfinished expansion area-not included in the finished living square footage-providing abundant storage today and presenting savvy buyers with a rare opportunity to create a home office, recreation room, guest suite, fitness area, or additional living space to fit their vision. Utilize Blue Heron Park's back entrance in the neighborhood to access nearly two miles of paved walking trails, scenic lakes, playgrounds, picnic shelters, an 18-hole disc golf course, bocce and ping pong courts, and year-round opportunities to enjoy the outdoors. Inside, you'll find soaring ceilings from the entry through the great room, a primary suite on the main, and thoughtful updates throughout, including premium Samsung Bespoke black stainless appliances, granite countertops, a tile backsplash, luxury vinyl plank flooring on the main level, a custom dry bar, and newer Pella windows and a sliding glass door. The furnace and air conditioner have been regularly maintained and include transferable warranties (subject to the manufacturers' warranty terms and maintenance requirements). Relax on the freshly refinished deck overlooking the wooded backyard with mature trees, or gather around the fire pit for evenings with family and friends. Complete with an oversized three-car garage, picturesque landscaping, and a location just minutes from shopping, dining, everyday conveniences, and all that Avon has to offer, this home combines quality, updates, exceptional flexibility, and one of Avon's most desirable locations.
Location
State IN
County Hendricks
Rooms
Main Level Bedrooms 1
Interior
Interior Features Attic Access, Breakfast Bar, High Ceilings, Central Vacuum, Entrance Foyer, Paddle Fan, Hi-Speed Internet Availbl, Pantry, Smart Thermostat, Wood Work Stained
Heating Forced Air, Natural Gas
Cooling Central Air
Fireplaces Number 1
Fireplaces Type Gas Starter, Great Room, Masonry
Fireplace Y
Appliance Dishwasher, Dryer, ENERGY STAR Qualified Appliances, Disposal, Gas Water Heater, Microwave, Electric Oven, Refrigerator, Free-Standing Freezer, Washer, Wine Cooler
Exterior
Exterior Feature Fire Pit
Garage Spaces 3.0
Water Access Desc Public
Building
Story One and One Half
Foundation Block
Water Public
Architectural Style Traditional
Structure Type Brick
New Construction false
Schools
High Schools Avon High School
School District Avon Community School Corp
Others
HOA Fee Include Insurance,Maintenance,Other
Ownership Mandatory Fee
Read Less
Want to know what your home might be worth? Contact us for a FREE valuation!

Our team is ready to help you sell your home for the highest possible price ASAP

© 2026 All listing information is courtesy of MIBOR Broker Listing Cooperative(R) as distributed by MLS Grid. All rights reserved.
NEARBY SCHOOLS & BUSINESSES