




$600,000
$625,000
4.0%For more information regarding the value of a property, please contact us for a free consultation.
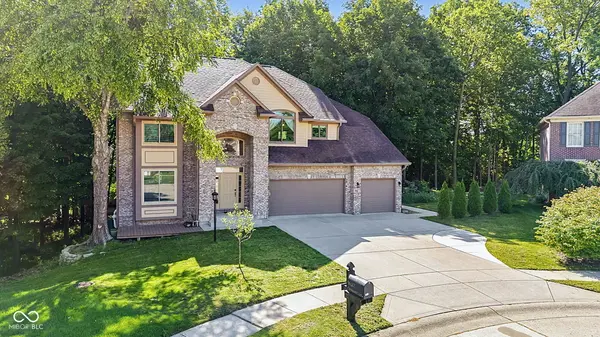
9627 Claymount LN Fishers, IN 46037
6 Beds
4 Baths
4,901 SqFt
Key Details
Sold Price $600,000
Property Type Single Family Home
Sub Type Single Family Residence
Listing Status Sold
Purchase Type For Sale
Square Footage 4,901 sqft
Price per Sqft $122
Subdivision Walnut Creek
MLS Listing ID 22117856
Sold Date 09/16/26
Bedrooms 6
Full Baths 4
HOA Y/N No
Year Built 1999
Tax Year 2025
Lot Size 0.430 Acres
Acres 0.43
Property Sub-Type Single Family Residence
Property Description
Beautiful custom-built home nestled on a private 0.49-acre lot at the end of a quiet cul-de-sac in the highly desirable Walnut Creek neighborhood. Enjoy a serene wooded backyard and two-story deck. The open floor plan features soaring 22-foot ceilings in the main living areas, complemented by 9-foot ceilings throughout the rest of the main level, 6 bedrooms, and a finished walkout basement with a bedroom, full bath, kitchenette, and spacious recreation area. A rare fourth garage bay provides additional storage or workspace. Recent updates include a new roof (2025), quartz kitchen countertops (2025), Culligan water system (2025), exterior painting (2025), basement french door (2025), garage door (2025), water softener (2024), front stairs (2024), extra concrete driveway extension (2024), new flooring in both living rooms, epoxy garage floor, and new kitchen appliances (2023). Easy access to premier shopping, dining, entertainment, parks, golf courses, and everyday conveniences.
Location
State IN
County Hamilton
Rooms
Main Level Bedrooms 1
Interior
Interior Features Bath Sinks Double Main, High Ceilings, Kitchen Island, Entrance Foyer, Paddle Fan, In-Law Floorplan, Eat-in Kitchen, Wired for Sound, Walk-In Closet(s), Wet Bar
Heating Forced Air, Natural Gas
Cooling Central Air
Fireplaces Number 2
Fireplaces Type Family Room, Primary Bedroom
Fireplace Y
Appliance Dishwasher, Dryer, Disposal, Gas Water Heater, MicroHood, Electric Oven, Refrigerator, Washer
Exterior
Garage Spaces 4.0
Water Access Desc Public
Building
Story Two
Foundation Concrete Perimeter
Water Public
Architectural Style Traditional
Structure Type Brick,Cement Siding
New Construction false
Schools
School District Hamilton Southeastern Schools
Read Less
Want to know what your home might be worth? Contact us for a FREE valuation!

Our team is ready to help you sell your home for the highest possible price ASAP

© 2026 All listing information is courtesy of MIBOR Broker Listing Cooperative(R) as distributed by MLS Grid. All rights reserved.
NEARBY SCHOOLS & BUSINESSES