


$215,000
$229,000
6.1%For more information regarding the value of a property, please contact us for a free consultation.
6544 Birchcrest DR Indianapolis, IN 46241
5 Beds
3 Baths
1,836 SqFt
Key Details
Sold Price $215,000
Property Type Single Family Home
Sub Type Single Family Residence
Listing Status Sold
Purchase Type For Sale
Square Footage 1,836 sqft
Price per Sqft $117
Subdivision Heatherwood Estates
MLS Listing ID 22118274
Sold Date 09/16/26
Bedrooms 5
Full Baths 2
Half Baths 1
HOA Y/N No
Year Built 1963
Tax Year 2025
Lot Size 0.290 Acres
Acres 0.29
Property Sub-Type Single Family Residence
Property Description
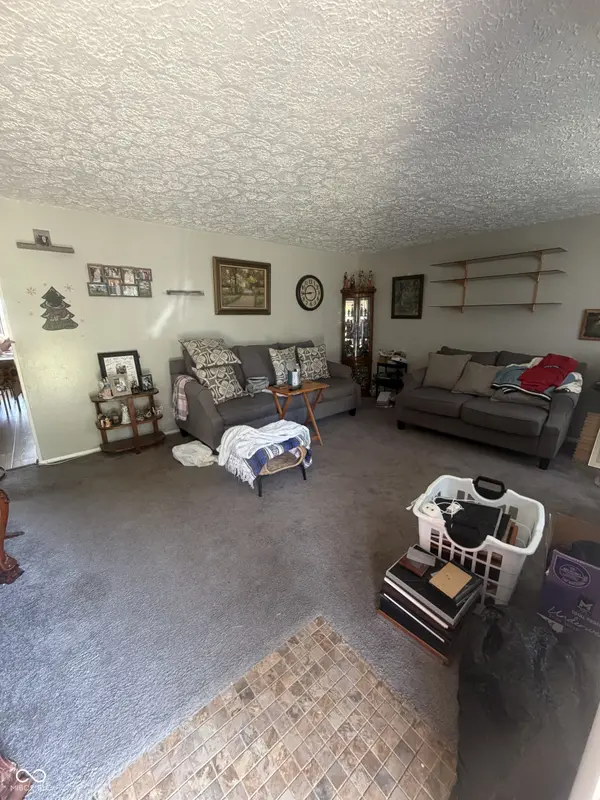
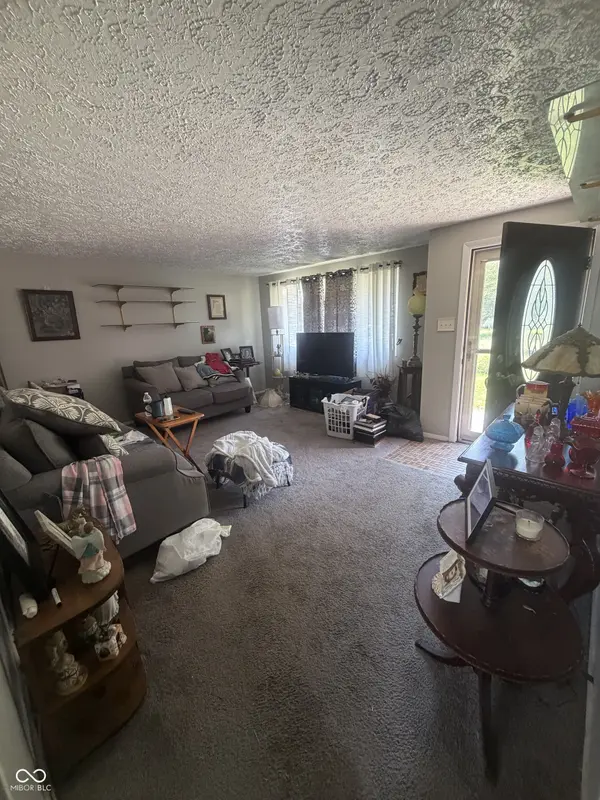
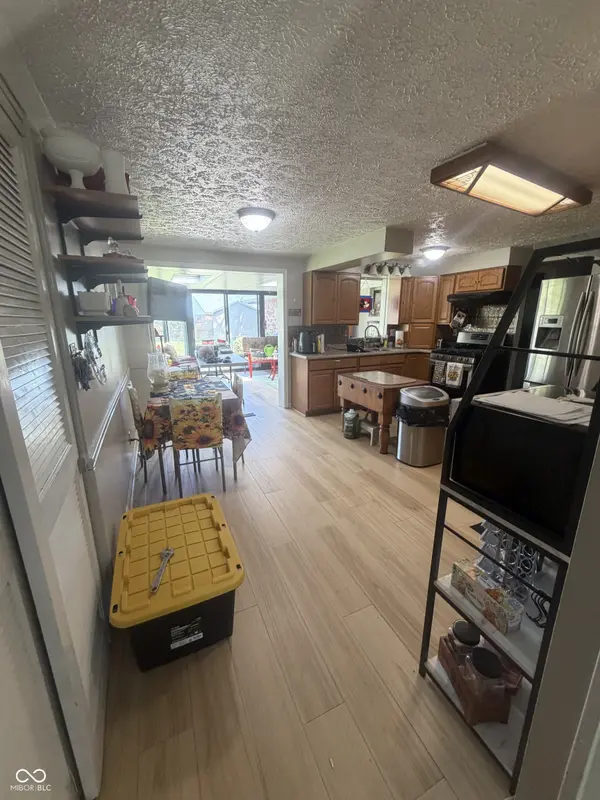
Welcome home to this spacious 5-bedroom, 2.5-bath property situated on a generous 0.29-acre lot with a large backyard perfect for entertaining! Enjoy summer days in the above-ground pool, which is included in the sale. The pool pump was replaced less than two years ago for added peace of mind. Some of the Major mechanical updates have already been completed, including the furnace, air conditioner, and water heater (all approximately 3 years old), newer windows (3 years old), and a roof that is approximately 8 years old. Inside, you'll love the split floor plan, offering added privacy. With the primary suite conveniently located just off the laundry room, it features hookups, a full bathroom, and a private exterior entrance, presenting an excellent opportunity to add a kitchenette and create an in-law suite, guest quarters, or separate living space. The room just off the kitchen is filled with oversized windows, creating a bright, sunroom-like atmosphere that's perfect for relaxing, dining, or entertaining. Step outside to the large concrete patio overlooking the spacious backyard, offering plenty of room for gatherings, play, or gardening. This home is ready for its next owner!
Location
State IN
County Marion
Rooms
Main Level Bedrooms 5
Interior
Interior Features Attic Access
Heating Forced Air
Cooling Central Air
Equipment Satellite Dish
Fireplace N
Appliance Dryer, Disposal, Gas Water Heater, Exhaust Fan, Refrigerator, Washer
Exterior
Exterior Feature Storage Shed
Garage Spaces 1.0
Water Access Desc Public
Building
Story One
Foundation Slab
Water Public
Architectural Style Ranch
Structure Type Brick
New Construction false
Schools
School District Msd Wayne Township
Read Less
Want to know what your home might be worth? Contact us for a FREE valuation!

Our team is ready to help you sell your home for the highest possible price ASAP

© 2026 All listing information is courtesy of MIBOR Broker Listing Cooperative(R) as distributed by MLS Grid. All rights reserved.
NEARBY SCHOOLS & BUSINESSES