
$460,000
$450,000
2.2%For more information regarding the value of a property, please contact us for a free consultation.
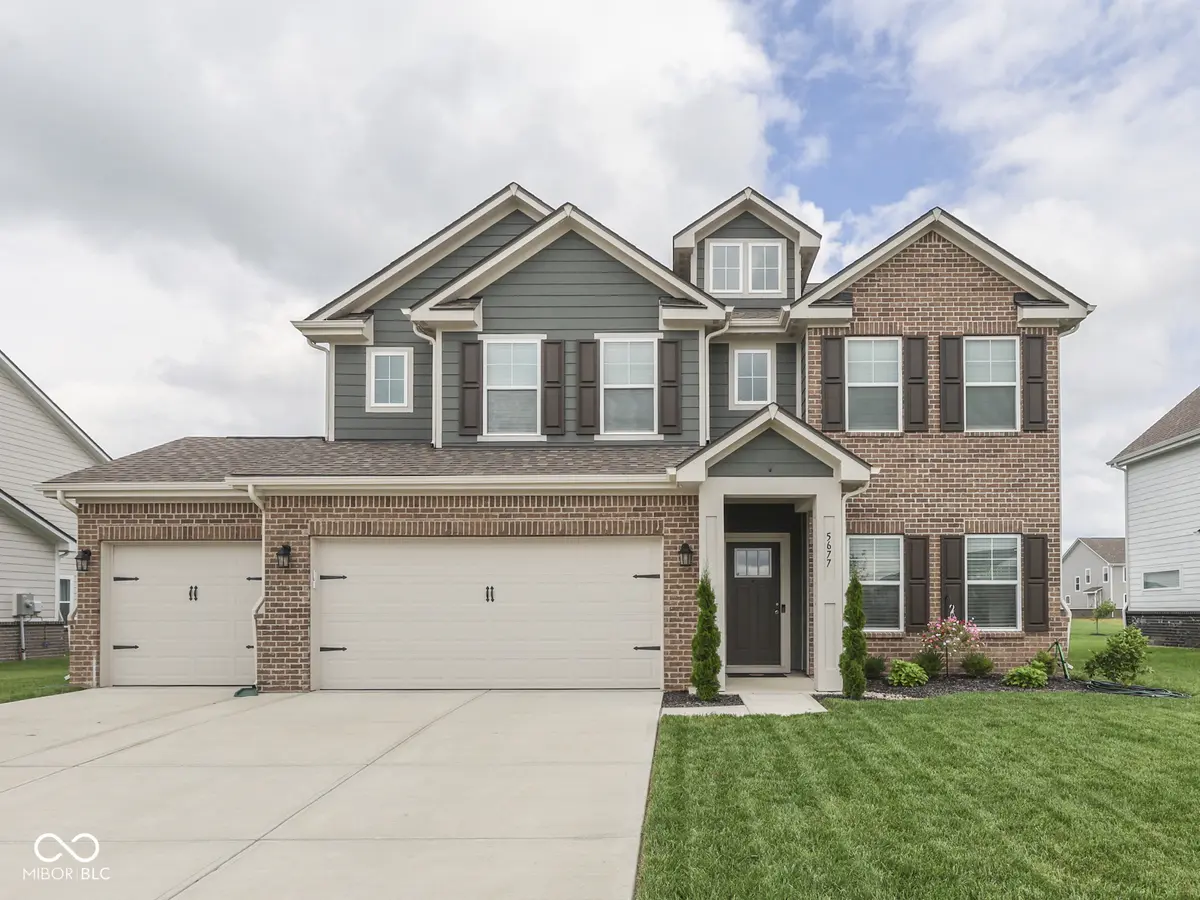
5677 Volanti WAY Greenwood, IN 46143
5 Beds
3 Baths
3,048 SqFt
Key Details
Sold Price $460,000
Property Type Single Family Home
Sub Type Single Family Residence
Listing Status Sold
Purchase Type For Sale
Square Footage 3,048 sqft
Price per Sqft $150
Subdivision Scottsdale Estates
MLS Listing ID 22121544
Sold Date 09/16/26
Bedrooms 5
Full Baths 3
HOA Y/N No
Year Built 2024
Tax Year 2025
Lot Size 9,147 Sqft
Acres 0.21
Property Sub-Type Single Family Residence
Property Description
Why wait to build when you can have the space and versatility of the popular Cooper floorplan-already completed, beautifully enhanced and ready to enjoy! This 5-bedroom, 3-full-bath home combines an impressive open-concept design with flexible spaces and thoughtful upgrades throughout. The main level features 9' ceilings and a versatile Flex Room that can easily serve as a home office, additional sitting area or formal dining room. A main-level guest bedroom with FULL bath offers even more flexibility, while the spacious dining area flows into a modern gourmet kitchen featuring abundant cabinetry, an oversized center island, under-cabinet lighting, walk-in pantry and designer finishes. The adjoining Great Room is anchored by a custom floor-to-ceiling stone accent wall with electric fireplace-a beautiful focal point that gives the space warmth and character. Upstairs, the spacious Primary Suite features TWO generous walk-in closets and an en suite bath with garden tub, separate shower, double vanity and private water closet. Three additional bedrooms, a hall bath with double vanities and a large loft provide plenty of room to spread out. Use the loft for movie or game nights, homework, a playroom or home office-the possibilities are endless! Even the conveniently located second-floor laundry room has been upgraded with added cabinetry and a folding counter. And unlike starting from scratch, so much of the work AFTER the build has already been done! Outside, you'll find an established, treated lawn with sod in both the front and backyard, plus a custom stamped-concrete patio with firepit ready for outdoor entertaining. Exterior Govee lighting, custom blinds, added ceiling fans, a smart thermostat, water softener and extended driveway are already in place-those finishing touches that make a house feel complete. Nearly new without the wait-and already enhanced beyond the original build. Community offers walking trails, pool, playground and dog park coming soon!
Location
State IN
County Johnson
Rooms
Main Level Bedrooms 1
Interior
Interior Features Bath Sinks Double Main, Kitchen Island, Eat-in Kitchen, Pantry, Smart Thermostat, Walk-In Closet(s), Wood Work Painted
Heating Natural Gas
Cooling Central Air
Fireplaces Number 1
Fireplaces Type Electric
Fireplace Y
Appliance Dishwasher, Gas Water Heater, MicroHood, Gas Oven
Exterior
Exterior Feature Lighting, Fire Pit
Garage Spaces 3.0
Utilities Available Electricity Connected, Natural Gas Connected, Sewer Connected, Water Connected
Water Access Desc Public
Building
Story Two
Foundation Slab
Water Public
Architectural Style Traditional
Structure Type Brick,Cement Siding
New Construction false
Schools
Middle Schools Center Grove Middle School Central
High Schools Center Grove High School
School District Center Grove Community School Corp
Read Less
Want to know what your home might be worth? Contact us for a FREE valuation!

Our team is ready to help you sell your home for the highest possible price ASAP

© 2026 All listing information is courtesy of MIBOR Broker Listing Cooperative(R) as distributed by MLS Grid. All rights reserved.
NEARBY SCHOOLS & BUSINESSES