


$560,000
$550,000
1.8%For more information regarding the value of a property, please contact us for a free consultation.
3622 Fountain View DR Greenwood, IN 46143
4 Beds
4 Baths
3,768 SqFt
Key Details
Sold Price $560,000
Property Type Single Family Home
Sub Type Single Family Residence
Listing Status Sold
Purchase Type For Sale
Square Footage 3,768 sqft
Price per Sqft $148
Subdivision Willow Lakes East
MLS Listing ID 22118554
Sold Date 09/16/26
Bedrooms 4
Full Baths 3
Half Baths 1
HOA Fees $31/ann
HOA Y/N Yes
Year Built 1993
Tax Year 2025
Lot Size 0.410 Acres
Acres 0.41
Property Sub-Type Single Family Residence
Property Description
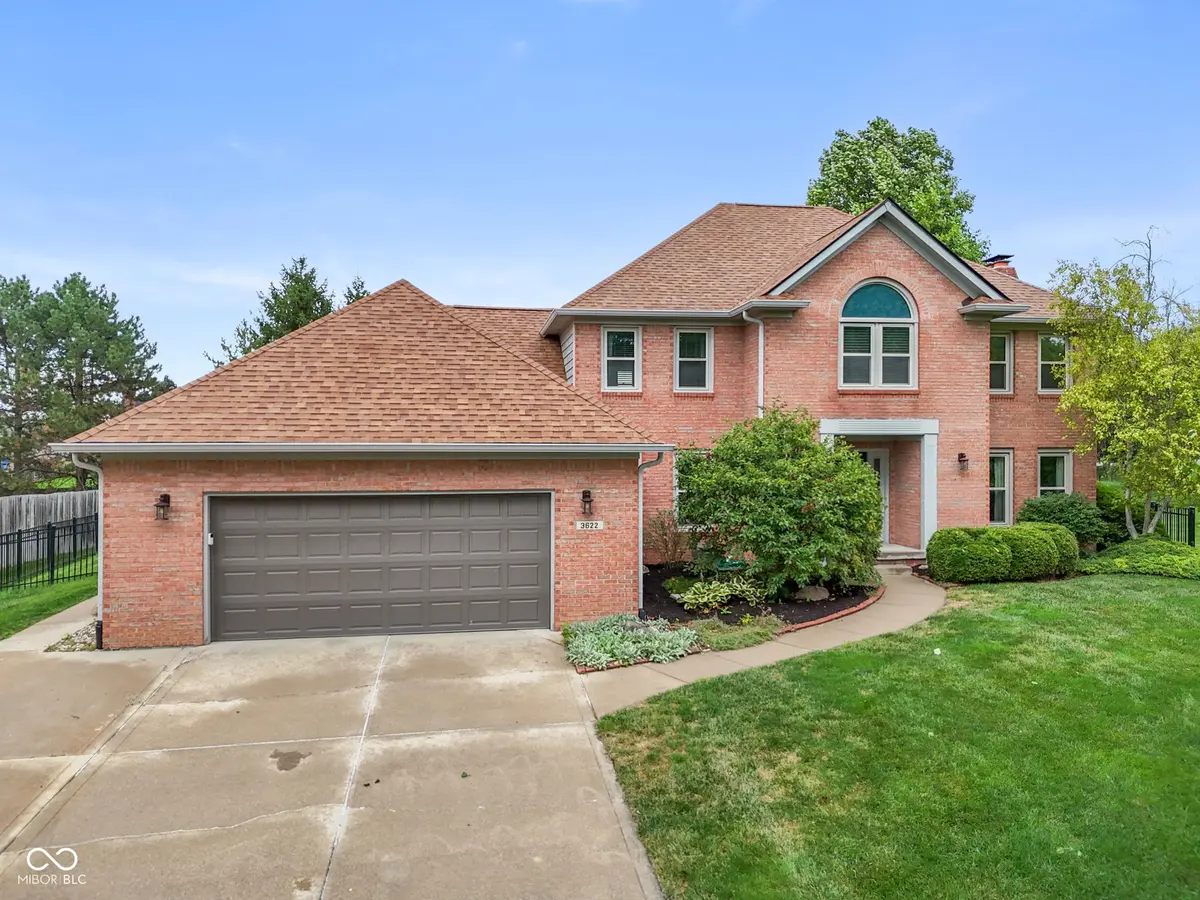
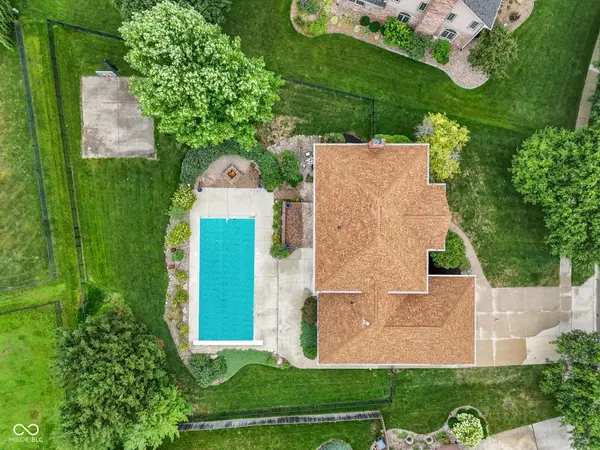
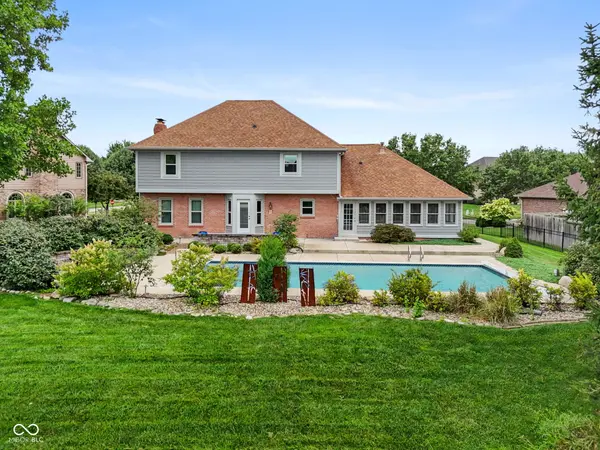
Imagine stepping into a home where every detail has been crafted for effortless living and unforgettable moments. Featuring 4 spacious bedrooms, 3.5 bathrooms, and two inviting fireplaces, this home offers an elevated lifestyle inside and out. Picture sunny afternoons spent lounging by your private in ground heated pool (featuring a 2023 liner and 2024 auto cover), shooting hoops on the backyard half basketball court, or winding down evenings around the built-in fire pit area - all surrounded by a lush lawn maintained by a full irrigation system. Inside, the home blends comfort with sophistication. Enjoy preparing meals with updated kitchen appliances, relax in the primary suite with its updated shower, or host movie nights in the finished basement featuring included theatre equipment and brand-new carpet (2026). You'll also enjoy total peace of mind knowing the major mechanicals and structural updates are already taken care of: a new roof (2025), garage door (2025), water heater (2024), HVAC (2020), included water softener, and a 3-car tandem garage. Properties that offer this level of move-in readiness paired with a complete backyard retreat are rare. Schedule your private showing today to experience this property in person before it's gone.
Location
State IN
County Johnson
Rooms
Basement Finished
Interior
Interior Features Attic Pull Down Stairs, Kitchen Island, Eat-in Kitchen, Pantry, Smart Thermostat, Walk-In Closet(s), Wet Bar, Wood Work Stained
Heating Forced Air, Natural Gas
Cooling Central Air
Flooring Hardwood
Fireplaces Number 2
Fireplaces Type Family Room, Gas Log
Equipment Intercom, Sump Pump w/Backup
Fireplace Y
Appliance Electric Cooktop, Dishwasher, Disposal, Gas Water Heater, Exhaust Fan, Microwave, Oven, Electric Oven, Refrigerator, Water Purifier, Water Softener Owned
Exterior
Exterior Feature Sprinkler System
Garage Spaces 3.0
Utilities Available Cable Available, Natural Gas Connected, Sewer Connected, Water Connected
Water Access Desc Public
Building
Story Two
Foundation Concrete Perimeter
Water Public
Architectural Style Traditional
Structure Type Brick,Wood Siding
New Construction false
Schools
School District Center Grove Community School Corp
Others
HOA Fee Include Maintenance,Snow Removal
Ownership Mandatory Fee
Read Less
Want to know what your home might be worth? Contact us for a FREE valuation!

Our team is ready to help you sell your home for the highest possible price ASAP

© 2026 All listing information is courtesy of MIBOR Broker Listing Cooperative(R) as distributed by MLS Grid. All rights reserved.
NEARBY SCHOOLS & BUSINESSES